
18121 Lisbon Drive, South Bend, IN 46637
Local realty services provided by:ERA First Advantage Realty, Inc.
18121 Lisbon Drive,South Bend, IN 46637
$375,000
- 3 Beds
- 3 Baths
- 2,188 sq. ft.
- Single family
- Active
Listed by: terri parrishCell: 574-286-8812
Office: coldwell banker real estate group
MLS#:202641129
Source:Indiana Regional MLS
Price summary
- Price:$375,000
- Price per sq. ft.:$138.99
About this home
Beautifully maintained custom-built ranch home in Desirable Farmington Hills subdivision. Offering comfortable open concept design with thoughtful upgrades throughout. The bright kitchen provides an abundance of cabinetry, convenient slide out drawers, generous counter space, breakfast bar with eat in kitchen that allows an abundant of natural light. The primary bedroom feels like a private retreat with an impressive 8x7 Walkin closet and ensuite bath featuring double sinks, stand up shower. Main floor laundry. Great room and dining room flow naturally to the spacious maintenance free composite deck overlooking lovely backyard. The lower level offers tremendous additional potential, including a large family room for entertaining. 3rd bedroom with double closets and access to daylight window. full bath. You will appreciate all the storage this home has to offer, including an area for a workshop. Newer garage door, Furnace and A/C in 2022 New roof in 2023, Conveniently located to shopping, dining and minutes to Notre Dame. This home shows pride in ownership~...
Contact an agent
Home facts
- Year built:2004
- Subdivision & Development:Farmington Hills
- Listing ID #:202641129
- Added:1 day(s) ago
- Updated:October 05, 2026 at 11:29 AM
Rooms and interior
- Bedrooms:3
- Total bathrooms:3
- Full bathrooms:2
- Rooms Total:9
- Flooring:Carpet, Ceramic Tile, Laminate
- Dining Description:Main Level
- Kitchen Description:Breakfast Bar, Dishwasher, Microwave, On Main Level, Range-Electric, Refrigerator, Water Filtration System
- Basement Description:Daylight, Full Basement, Partially Finished
- Living area:2,188 sq. ft.
Heating and cooling
- Cooling:Central Air
- Heating:Forced Air, Gas
Structure and exterior
- Roof:Composite
- Year built:2004
- Building area:2,188 sq. ft.
- Lot area:0.3 Acres
- Architectural Style:One Story, Ranch
- Construction Materials:Vinyl
- Exterior Features:Deck Open
- Levels:1 Story
Schools
- High school:Adams
- Middle school:Clay International Academy
- Elementary school:Darden Primary Center
Utilities
- Water:City
- Sewer:City
Finances and disclosures
- Price:$375,000
- Price per sq. ft.:$138.99
- Tax amount:$3,100
Features and amenities
- Laundry features:Main Floor Laundry
- Amenities:Built-In Bookcase, Cable Available, Closet(s) Walk-in, Detector-Smoke, Garage Door Opener, Irrigation System, Sump Pump
Parking
- Parking description:Attached, Concrete Driveway, Off Street Parking
- Garage spaces:2
New listings near 18121 Lisbon Drive
- Coming Soon
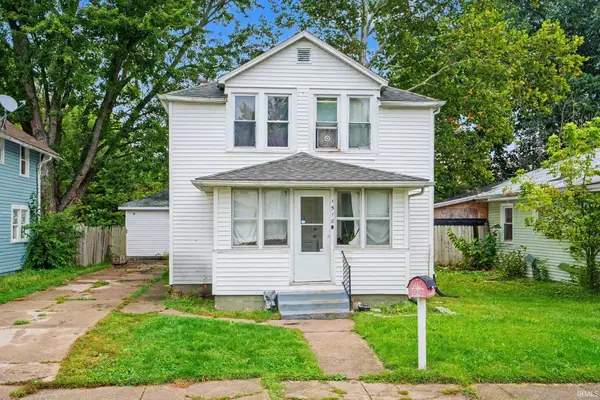 $140,000Coming Soon3 beds 1 baths1,144 sq. ft.
1518 Webster Street, South Bend, IN 46613
MLS# 202640913Listed by: REALTY OF AMERICA LLC - Coming Soon
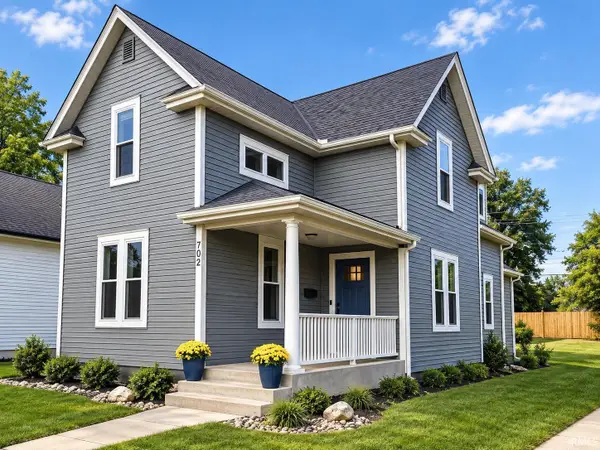 $549,900Coming Soon4 beds 3 baths1,686 sq. ft.
702 N Hill Street, South Bend, IN 46617
MLS# 202640877Listed by: RED BOW REALTY - New
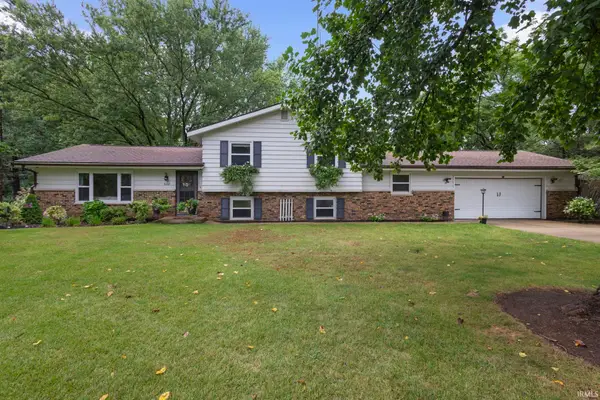 $349,900Active4 beds 2 baths2,174 sq. ft.
51165 Orange Road, South Bend, IN 46628
MLS# 202641146Listed by: COLDWELL BANKER REALTY - New
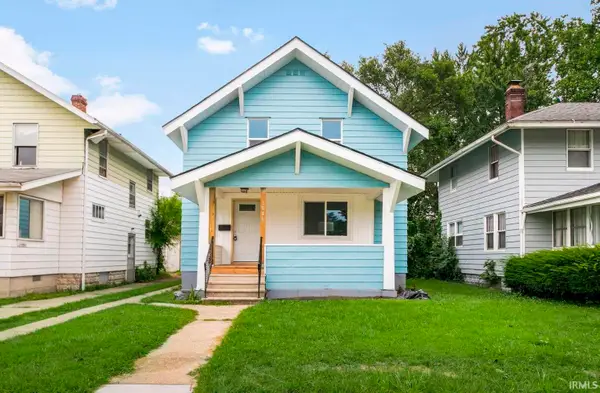 $179,500Active3 beds 1 baths1,368 sq. ft.
1046 Lawndale Avenue, South Bend, IN 46628
MLS# 202641144Listed by: BERKSHIRE HATHAWAY HOMESERVICES NORTHERN INDIANA REAL ESTATE - New
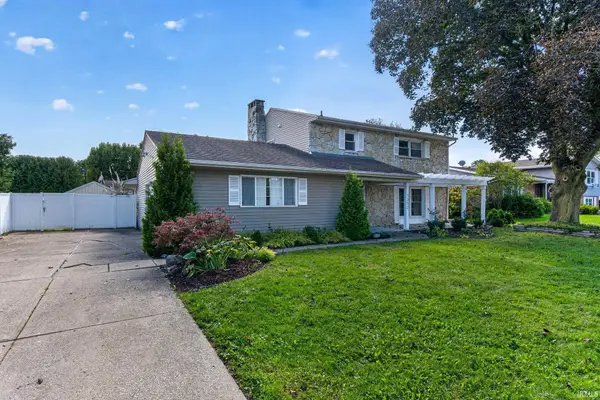 $335,000Active4 beds 3 baths2,128 sq. ft.
1352 Roelke Drive, South Bend, IN 46614
MLS# 202641139Listed by: CRESSY & EVERETT - SOUTH BEND - New
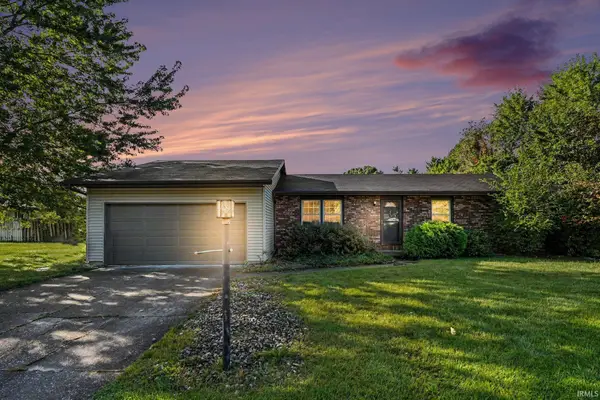 $299,900Active4 beds 3 baths2,744 sq. ft.
22042 Sandybrook Drive, South Bend, IN 46628
MLS# 202641128Listed by: CENTURY 21 BRADLEY REALTY, INC - New
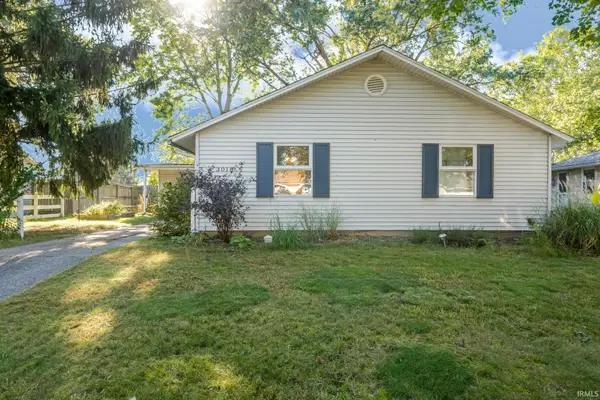 $200,000Active3 beds 2 baths1,120 sq. ft.
3018 Wilder Drive, South Bend, IN 46615
MLS# 202641098Listed by: WHITE HAT REALTY GROUP, LLC - New
 $425,000Active3 beds 3 baths2,812 sq. ft.
18131 N Cloverleaf Drive, South Bend, IN 46637
MLS# 202641069Listed by: WEICHERT RLTRS-J.DUNFEE&ASSOC. - New
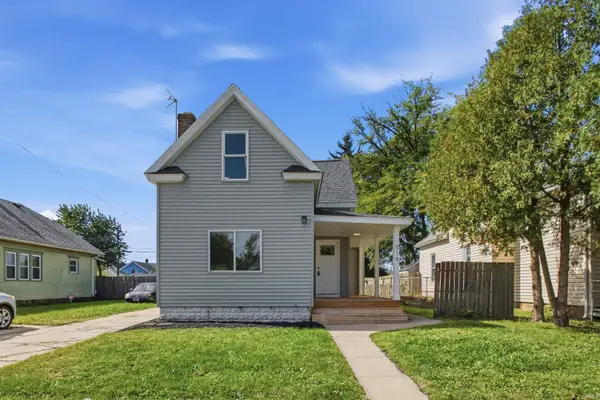 $179,900Active5 beds 2 baths1,688 sq. ft.
519 S Grant Street, South Bend, IN 46619
MLS# 202641072Listed by: AT HOME REALTY GROUP


Protect your home and budget from life's surprises with an Assurant Home Warranty, backed by a partner that supports you through every step of homeownership. Explore Plans.
© 2023 - 2026 ERA Franchise Systems LLC. All rights reserved. ERA Franchise Systems LLC fully supports the principles of the Fair Housing Act and the Equal Opportunity Act. ERA, ERA Real Estate powered, and their respective logos are registered service marks of ERA Franchise Systems LLC. Each office is independently owned and operated.