
1813 N Adams Street, South Bend, IN 46628
Local realty services provided by:ERA First Advantage Realty, Inc.
Listed by: dodie gergerCell: 574-370-8466
Office: sunrise realty
MLS#:202638614
Source:Indiana Regional MLS
Price summary
- Price:$340,000
- Price per sq. ft.:$142.56
About this home
Welcome to 1813 N Adams Street! Discover the beauty of this spacious two-story all-brick home in South Bend. Featuring 3 bedrooms and 2.5 bathrooms, this property offers a versatile layout with plenty of room to make it your own. Marvel at the eye-catching kitchen with beautiful granite countertops, glass backsplash and eat in bar area. The main level features an open-concept design, a convenient half bath and a large area that has room for a generous sized dining table. Upstairs, you’ll find three generously sized bedrooms and 1 full bath. The basement provides even more space boasting a family room, possible 4th bedroom (no egress), laundry area, and an additional full bathroom—creating an opportunity to add significant living space and value. Outside, enjoy a fully fenced backyard and deck, perfect for entertaining, relaxing, or outdoor activities. An attached garage adds convenience and additional storage. Newer mechanicals include..HVAC and Water Heater (2 Yrs), Water Softener (3 Months). Newer windows and garage door (2 Years). New Refrigerator (6 months). Located in South Bend with easy access to area amenities and just minutes from the University of Notre Dame, this property presents an excellent opportunity for an owner-occupant, investor, or buyer looking to customize a home to their vision. Welcome Home!!...
Contact an agent
Home facts
- Year built:1927
- Subdivision & Development:Marquette Park
- Listing ID #:202638614
- Added:1 day(s) ago
- Updated:September 18, 2026 at 11:33 AM
Rooms and interior
- Bedrooms:3
- Total bathrooms:3
- Full bathrooms:2
- Rooms Total:7
- Kitchen Description:Breakfast Bar, Dishwasher, Eat-In Kitchen, Microwave, On Main Level, Range-Gas, Refrigerator
- Basement Description:Finished, Full Basement
- Living area:2,385 sq. ft.
Heating and cooling
- Cooling:Central Air
- Heating:Forced Air, Gas
Structure and exterior
- Year built:1927
- Building area:2,385 sq. ft.
- Lot area:0.19 Acres
- Lot Features:Level
- Architectural Style:Traditional, Two Story
- Construction Materials:Brick
- Exterior Features:Deck Open
- Levels:2 Stories
Schools
- High school:Clay
- Middle school:Dickinson
- Elementary school:Darden Primary Center
Utilities
- Water:City
- Sewer:City
Finances and disclosures
- Price:$340,000
- Price per sq. ft.:$142.56
- Tax amount:$3,180
Features and amenities
- Laundry features:In Basement
- Amenities:Countertops-Solid Surf, Detector-Smoke
Parking
- Parking description:Attached
- Garage spaces:1
New listings near 1813 N Adams Street
- Coming Soon
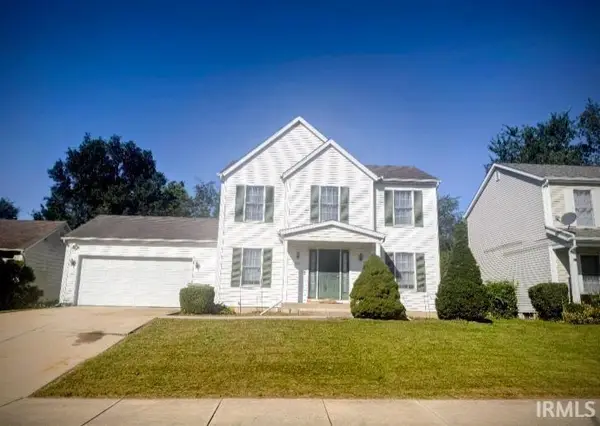 $300,000Coming Soon3 beds 3 baths2,078 sq. ft.
2923 Corpus Christi Drive, South Bend, IN 46628
MLS# 202638198Listed by: CENTURY 21 CIRCLE - New
 $79,900Active2 beds 1 baths832 sq. ft.
513 S 26th Street, South Bend, IN 46615
MLS# 202638635Listed by: JMG INDIANA - New
 $215,000Active3 beds 2 baths1,344 sq. ft.
717 Whitehall Drive, South Bend, IN 46615
MLS# 202638617Listed by: CREEKSTONE REALTY - New
 $164,000Active2 beds 1 baths900 sq. ft.
19746 Detroit Avenue, South Bend, IN 46614
MLS# 202638619Listed by: FENIX REALTY, LLC - New
 $168,000Active3 beds 3 baths1,845 sq. ft.
2500 Topsfield Road #703, South Bend, IN 46614
MLS# 202638620Listed by: CRESSY & EVERETT - SOUTH BEND - New
 $99,900Active4 beds 2 baths1,728 sq. ft.
225 E Donald Street, South Bend, IN 46613
MLS# 202638622Listed by: KRAFT REAL ESTATE AUCTIONS LLC - New
 $369,900Active4 beds 3 baths2,650 sq. ft.
5614 Garden Terrace, South Bend, IN 46614
MLS# 202638550Listed by: HEART CITY REALTY LLC - New
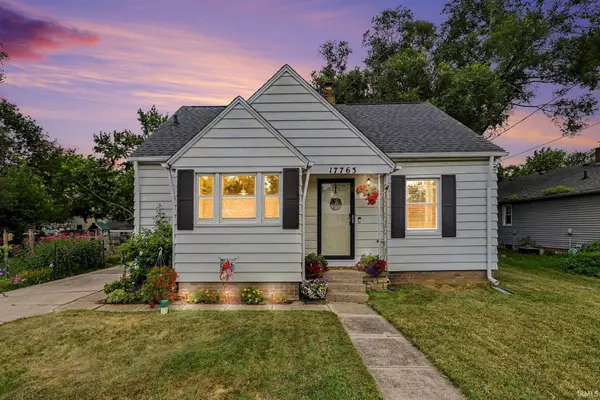 $233,000Active3 beds 1 baths1,134 sq. ft.
17763 State Road 23, South Bend, IN 46635
MLS# 202638572Listed by: R1 PROPERTY GROUP LLC - New
 $340,000Active4 beds 2 baths2,205 sq. ft.
51205 Green Hill Drive, South Bend, IN 46628
MLS# 202638476Listed by: HOWARD HANNA SB REAL ESTATE


Protect your home and budget from life's surprises with an Assurant Home Warranty, backed by a partner that supports you through every step of homeownership. Explore Plans.
© 2023 - 2026 ERA Franchise Systems LLC. All rights reserved. ERA Franchise Systems LLC fully supports the principles of the Fair Housing Act and the Equal Opportunity Act. ERA, ERA Real Estate powered, and their respective logos are registered service marks of ERA Franchise Systems LLC. Each office is independently owned and operated.