
18131 N Cloverleaf Drive, South Bend, IN 46637
Local realty services provided by:ERA First Advantage Realty, Inc.
Listed by: brianna merz
Office: weichert rltrs-j.dunfee&assoc.
MLS#:202628750
Source:Indiana Regional MLS
Price summary
- Price:$450,000
- Price per sq. ft.:$146.48
- Monthly HOA dues:$245
About this home
Welcome home to this beautifully maintained, spacious villa - offering comfort, convenience, and low-maintenance living. The open-concept floor plan is enhanced by beautiful hardwood floors, creating a warm and inviting atmosphere from the moment you step in. Relax year-round in the bright sunroom, an ideal space to enjoy your morning coffee or unwind at the end of the day. The generously sized primary suite features an en-suite bathroom and a large walk-in closet. Main floor laundry will save you from unnecessary trips down the stairs. Downstairs, the finished basement offers an abundance of additional living space, including a spacious family room and a versatile bonus room that can easily serve as a home office, hobby room, fitness area, or guest space. The association takes covers all exterior lawn maintenance and snow removal, allowing you to enjoy a truly low-maintenance lifestyle. Meticulously cared for and exceptionally tidy, this move-in-ready home combines space, functionality, and peace of mind in a desirable villa community....
Contact an agent
Home facts
- Year built:2004
- Subdivision & Development:Cloverleaf
- Listing ID #:202628750
- Added:50 day(s) ago
- Updated:September 06, 2026 at 03:12 PM
Rooms and interior
- Bedrooms:3
- Total bathrooms:3
- Full bathrooms:3
- Rooms Total:10
- Flooring:Carpet, Hardwood Floors, Tile
- Kitchen Description:Dishwasher, Freezer, Microwave, On Main Level, Oven-Electric, Range-Electric, Refrigerator
- Basement Description:Full Basement, Partially Finished
- Living area:2,812 sq. ft.
Heating and cooling
- Cooling:Central Air
- Heating:Forced Air
Structure and exterior
- Roof:Asphalt
- Year built:2004
- Building area:2,812 sq. ft.
- Lot area:0.17 Acres
- Lot Features:Level
- Architectural Style:One Story
- Construction Materials:Brick, Vinyl
- Levels:1 Story
Schools
- High school:Adams
- Middle school:Clay International Academy
- Elementary school:Darden Primary Center
Utilities
- Water:City
- Sewer:City
Finances and disclosures
- Price:$450,000
- Price per sq. ft.:$146.48
- Tax amount:$3,403
Parking
- Parking description:Attached
- Garage spaces:2
New listings near 18131 N Cloverleaf Drive
- Coming Soon
 $170,000Coming Soon3 beds 1 baths1,216 sq. ft.
2304 Bergan Street, South Bend, IN 46628
MLS# 202636295Listed by: HOMES PLUS REALTY - New
 $299,000Active5 beds 3 baths2,732 sq. ft.
51444 Kenilworth Road, South Bend, IN 46637
MLS# 202636838Listed by: IRISH REALTY - New
 $129,900Active2 beds 1 baths709 sq. ft.
105 N Wellington Street, South Bend, IN 46619
MLS# 202636817Listed by: AT HOME REALTY GROUP - New
 $135,000Active2 beds 1 baths979 sq. ft.
2210 Kemble Avenue, South Bend, IN 46613
MLS# 202636777Listed by: COLDWELL BANKER REAL ESTATE GROUP - New
 $200,000Active0.14 Acres
211 W Marion Street, South Bend, IN 46601
MLS# 202636752Listed by: ST. CLAIR REAL ESTATE LLC - New
 $189,000Active3 beds 2 baths1,282 sq. ft.
52475 Kenilworth Road, South Bend, IN 46637
MLS# 202636695Listed by: HOWARD HANNA SB REAL ESTATE - New
 $125,000Active3 beds 2 baths1,248 sq. ft.
918 E Fox Street, South Bend, IN 46613
MLS# 202636699Listed by: HOWARD HANNA SB REAL ESTATE - New
 $214,000Active3 beds 2 baths2,304 sq. ft.
1927 Altgeld Street, South Bend, IN 46614
MLS# 202636718Listed by: MCKINNIES REALTY, LLC ELKHART 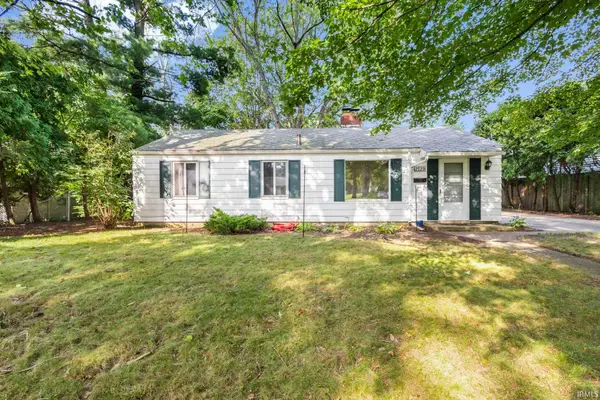 $159,900Pending3 beds 1 baths960 sq. ft.
2729 Hilltop Drive, South Bend, IN 46614
MLS# 202636600Listed by: MCKINNIES REALTY, LLC- New
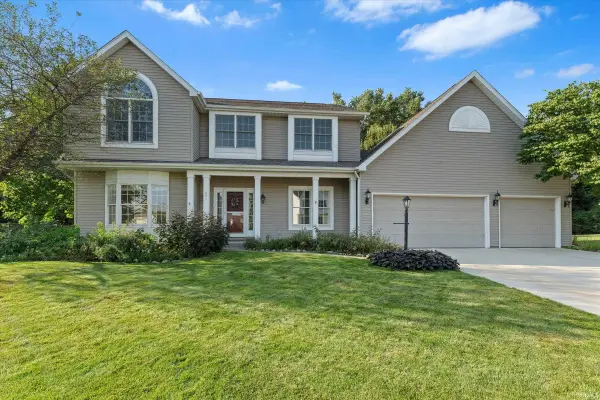 $400,000Active4 beds 3 baths2,688 sq. ft.
601 Finch Drive, South Bend, IN 46614
MLS# 202636653Listed by: CRESSY & EVERETT - SOUTH BEND


Protect your home and budget from life's surprises with an Assurant Home Warranty, backed by a partner that supports you through every step of homeownership. Explore Plans.
© 2023 - 2026 ERA Franchise Systems LLC. All rights reserved. ERA Franchise Systems LLC fully supports the principles of the Fair Housing Act and the Equal Opportunity Act. ERA, ERA Real Estate powered, and their respective logos are registered service marks of ERA Franchise Systems LLC. Each office is independently owned and operated.