
18255 Brightlingsea Place, South Bend, IN 46637
Local realty services provided by:ERA First Advantage Realty, Inc.
Listed by: adam blacketter
Office: blacketter homes, llc.
MLS#:202636890
Source:Indiana Regional MLS
Price summary
- Price:$265,000
- Price per sq. ft.:$105.16
About this home
MULTIPLE OFFERS RECEIVED, SUBMIT YOUR BEST OFFER BY 10/14/26. This unique layout offers an incredible opportunity for those who host large gatherings. The family room flows nicely into the dining room which flows into the game room spanning almost 50 feet! With a home warranty included you can buy with confidence. Bring your friends and family to see 18255 Brightlingsea Place in the established Arlington Heights neighborhood and appreciate the space for yourself.
Contact an agent
Home facts
- Year built:1969
- Subdivision & Development:Arlington Heights
- Listing ID #:202636890
- Added:117 day(s) ago
- Updated:October 28, 2026 at 08:22 AM
Rooms and interior
- Bedrooms:4
- Total bathrooms:2
- Full bathrooms:2
- Rooms Total:12
- Flooring:Hardwood Floors, Laminate
- Dining Description:Main Level
- Kitchen Description:Dishwasher, Kitchen Island, Microwave, On Main Level, Range/Oven Hookup
- Basement Description:Finished
- Living area:2,520 sq. ft.
Heating and cooling
- Cooling:Central Air, Window
- Heating:Electric, Gas, Multiple Heating Systems
Structure and exterior
- Roof:Asphalt, Shingle
- Year built:1969
- Building area:2,520 sq. ft.
- Lot area:0.49 Acres
- Lot Features:Slope
- Architectural Style:Tri-Level
- Construction Materials:Vinyl
- Exterior Features:Deck Open
Schools
- High school:Adams
- Middle school:Clay International Academy
- Elementary school:Darden Primary Center
Utilities
- Water:Well
- Sewer:Septic
Finances and disclosures
- Price:$265,000
- Price per sq. ft.:$105.16
- Tax amount:$2,800
Features and amenities
- Laundry features:Dryer Hook Up Gas/Electric, In Basement, Washer Hook-Up
- Amenities:Cable Ready, Ceiling Fan(s), Ceilings-Beamed, Ceilings-Vaulted, Countertops-Laminate, Countertops-Solid Surf, Detector-Smoke, Garage Door Opener, Great Room, Six Panel Doors
Parking
- Parking description:Attached, Concrete Driveway
- Garage spaces:2
New listings near 18255 Brightlingsea Place
- Coming Soon
 $489,900Coming Soon5 beds 4 baths3,926 sq. ft.
59390 High Pointe Drive, South Bend, IN 46614
MLS# 202644173Listed by: COLDWELL BANKER REAL ESTATE GROUP - Coming Soon
 $394,900Coming Soon4 beds 3 baths3,330 sq. ft.
2412 S Twyckenham Drive, South Bend, IN 46614
MLS# 202644145Listed by: MCKINNIES REALTY, LLC - Coming Soon
 $335,000Coming Soon4 beds 2 baths2,000 sq. ft.
1452 Ridgedale Road, South Bend, IN 46614
MLS# 202644131Listed by: CRESSY & EVERETT - SOUTH BEND - Coming Soon
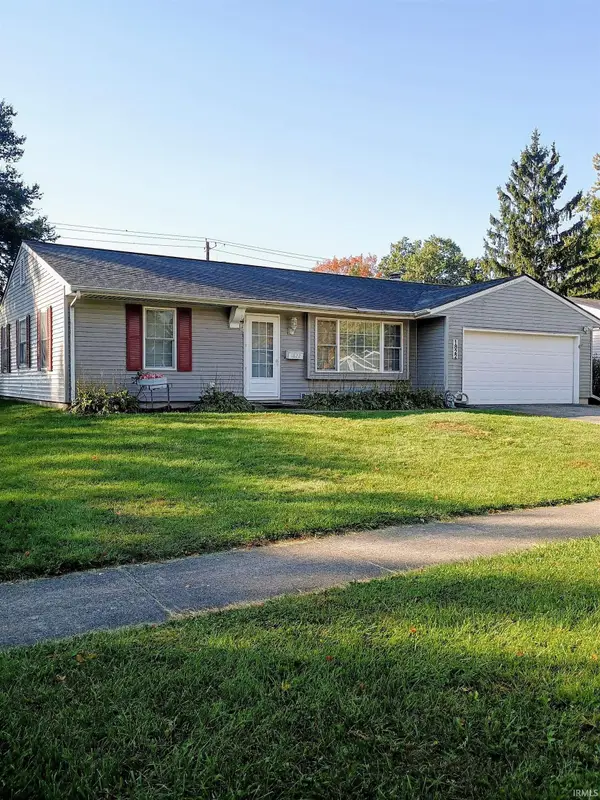 $229,900Coming Soon3 beds 2 baths1,580 sq. ft.
1822 Renfrew Drive, South Bend, IN 46614
MLS# 202642350Listed by: OPEN DOOR REALTY, INC - New
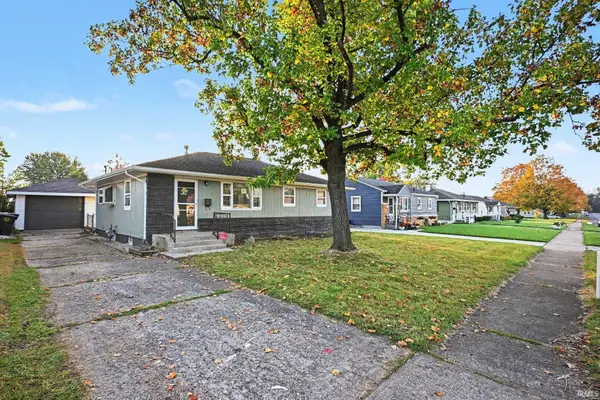 $169,900Active3 beds 1 baths1,624 sq. ft.
1632 N Kenmore Street, South Bend, IN 46628
MLS# 202644418Listed by: CENTURY 21 BRADLEY REALTY, INC - New
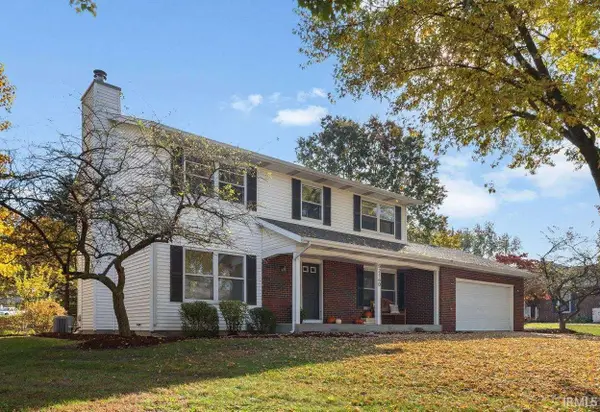 $305,000Active4 beds 3 baths1,872 sq. ft.
52160 Trinity Court, South Bend, IN 46637
MLS# 202644398Listed by: HOWARD HANNA SB REAL ESTATE - New
 $495,000Active3 beds 3 baths1,946 sq. ft.
1722 Cedar Street, South Bend, IN 46617
MLS# 202644386Listed by: CRESSY & EVERETT - SOUTH BEND - New
 $345,000Active3 beds 3 baths2,590 sq. ft.
1904 Creeksedge Drive, South Bend, IN 46635
MLS# 202644359Listed by: BERKSHIRE HATHAWAY HOMESERVICES NORTHERN INDIANA REAL ESTATE - New
 $399,900Active4 beds 3 baths2,062 sq. ft.
1329 Keady Court, South Bend, IN 46614
MLS# 202644311Listed by: COPPER BAY REALTY, LLC - New
 $214,900Active3 beds 1 baths1,934 sq. ft.
1216 Longfellow Avenue, South Bend, IN 46615
MLS# 202644319Listed by: AT HOME REALTY GROUP


Protect your home and budget from life's surprises with an Assurant Home Warranty, backed by a partner that supports you through every step of homeownership. Explore Plans.
© 2023 - 2026 ERA Franchise Systems LLC. All rights reserved. ERA Franchise Systems LLC fully supports the principles of the Fair Housing Act and the Equal Opportunity Act. ERA, ERA Real Estate powered, and their respective logos are registered service marks of ERA Franchise Systems LLC. Each office is independently owned and operated.