
1826 Overlook Court, South Bend, IN 46614
Local realty services provided by:ERA Crossroads
Listed by: lisa leblancCell: 574-535-4663
Office: cressy & everett - south bend
MLS#:202647148
Source:Indiana Regional MLS
Price summary
- Price:$384,900
- Price per sq. ft.:$115.1
About this home
Welcome home to this light, bright, and beautifully maintained 3-bedroom, 2-bath ranch offering an inviting open floor plan and comfortable one-level living. Originally, built as a villa community, but currently no active HOA. Enjoy villa feel without the monthly fee! The spacious great room features vaulted ceilings and flows seamlessly into an amazing open kitchen filled with natural light, creating the perfect space for everyday living and entertaining. The generous primary suite offers a private retreat with a double vanity and large walk-in closet, while two additional bedrooms provide flexibility for family, guests, or a home office. Enjoy the outdoors from the charming patio overlooking a fenced backyard and peaceful wooded setting, where deer are frequent visitors. Tucked at the end of a quiet cul-de-sac, this home offers a wonderful sense of privacy and tranquility. Additional highlights include new flooring, a 2-car garage with epoxy floors, whole-house generator, irrigation system, and reverse osmosis water system. The full basement is an exceptional bonus, offering high ceilings, a clean and dry space, plumbing for an additional bathroom, and endless possibilities for future finishing and expanded living space. A wonderful combination of thoughtful features, comfortable living, and a serene setting. This one is a must-see!...
Contact an agent
Home facts
- Year built:2017
- Subdivision & Development:Ireland Woods Villas
- Listing ID #:202647148
- Added:1 day(s) ago
- Updated:November 19, 2026 at 04:20 PM
Rooms and interior
- Bedrooms:3
- Total bathrooms:2
- Full bathrooms:2
- Rooms Total:6
- Flooring:Carpet, Laminate
- Kitchen Description:Dishwasher, Kitchen Island, Microwave, Oven-Gas, Range-Gas, Refrigerator, Water Filtration System
- Basement Description:Full Basement, Unfinished
- Living area:1,672 sq. ft.
Heating and cooling
- Cooling:Central Air
- Heating:Forced Air, Gas
Structure and exterior
- Roof:Shingle
- Year built:2017
- Building area:1,672 sq. ft.
- Lot area:0.19 Acres
- Lot Features:Cul-De-Sac
- Architectural Style:One Story, Ranch
- Construction Materials:Vinyl
- Exterior Features:Landscaped, Patio Open, Porch Covered
- Levels:1 Story
Schools
- High school:Riley
- Middle school:Jackson
- Elementary school:Lincoln
Utilities
- Water:City
- Sewer:City
Finances and disclosures
- Price:$384,900
- Price per sq. ft.:$115.1
- Tax amount:$3,677
Features and amenities
- Laundry features:Main Floor Laundry
- Amenities:Cable Available, Ceilings-Vaulted, Closet(s) Walk-in, Countertops-Solid Surf, Detector-Carbon Monoxide, Detector-Smoke, Garage Door Opener, Great Room, Irrigation System, Sump Pump
Parking
- Parking description:Attached, Concrete Driveway, Off Street Parking
- Garage spaces:2
New listings near 1826 Overlook Court
- Coming Soon
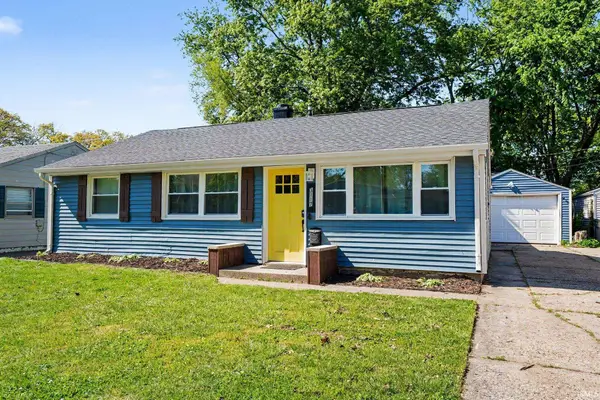 $199,900Coming Soon3 beds 2 baths1,584 sq. ft.
3117 Sunnymede Avenue, South Bend, IN 46615
MLS# 202646509Listed by: EXP REALTY, LLC - Coming Soon
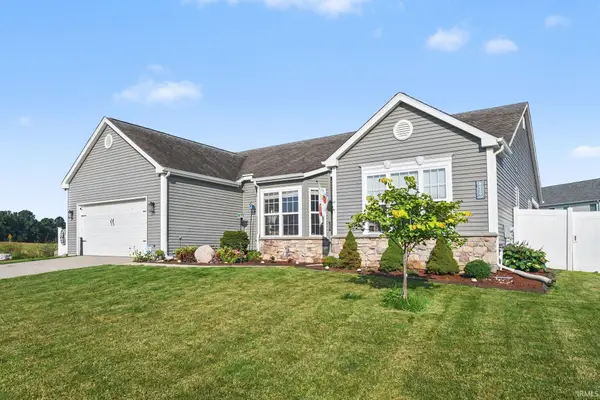 $448,500Coming Soon5 beds 3 baths3,482 sq. ft.
6819 Lutz Drive, South Bend, IN 46614
MLS# 202646030Listed by: EXP REALTY, LLC - Open Sun, 2 to 4pmNew
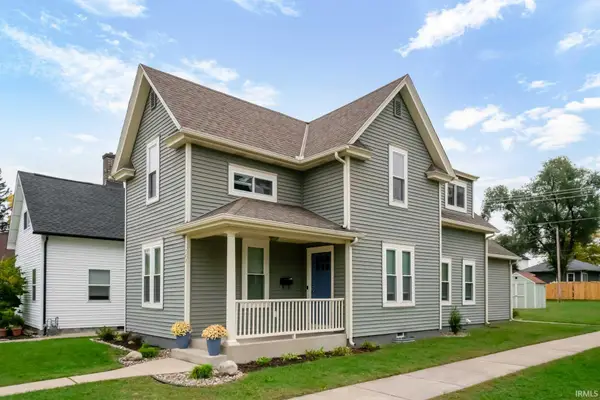 $499,900Active4 beds 3 baths1,686 sq. ft.
702 N Hill Street, South Bend, IN 46617
MLS# 202647357Listed by: RED BOW REALTY - New
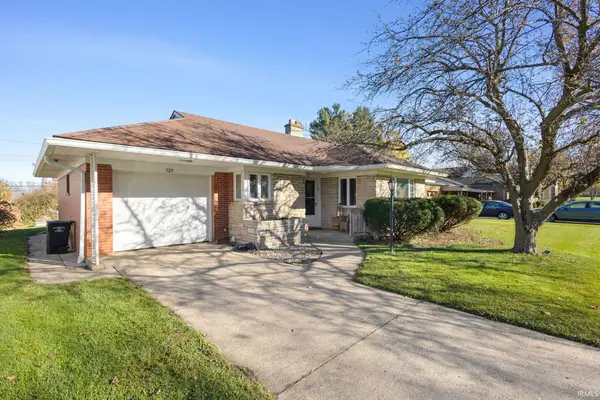 $200,000Active2 beds 1 baths1,353 sq. ft.
725 E Woodside Street, South Bend, IN 46614
MLS# 202647348Listed by: CRESSY & EVERETT - SOUTH BEND - New
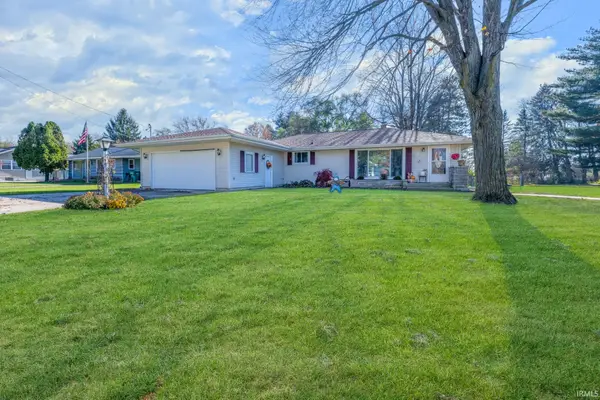 $268,000Active2 beds 2 baths2,104 sq. ft.
19666 Palisade Avenue, South Bend, IN 46637
MLS# 202647355Listed by: EXP REALTY, LLC - New
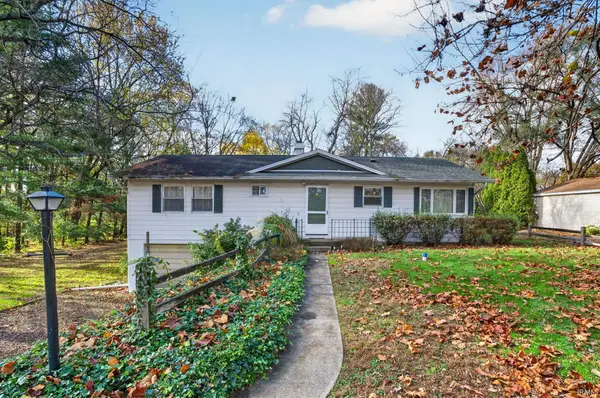 $243,000Active3 beds 2 baths1,421 sq. ft.
61369 Miami Road, South Bend, IN 46614
MLS# 202647284Listed by: CRESSY & EVERETT - SOUTH BEND - New
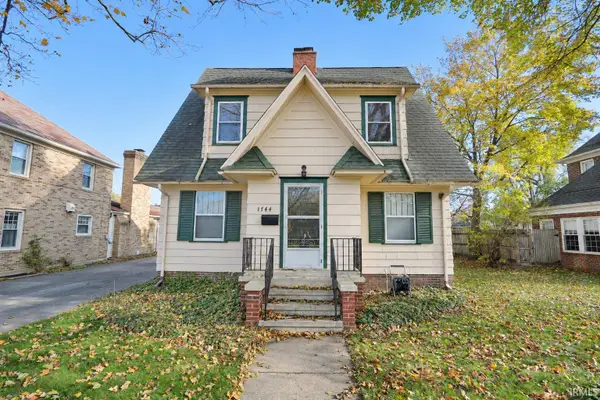 $239,900Active3 beds 2 baths2,508 sq. ft.
1744 Wilber Street, South Bend, IN 46628
MLS# 202647225Listed by: MILESTONE REALTY, LLC - New
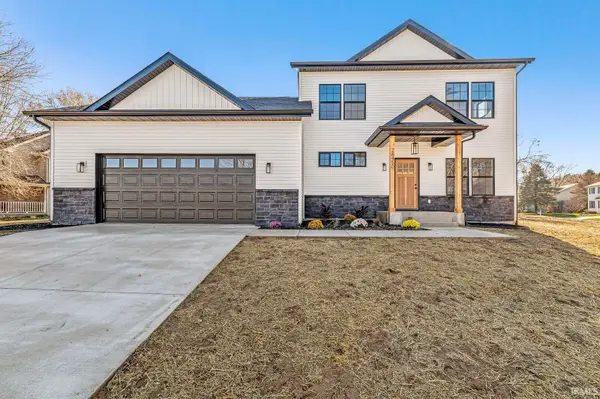 $469,900Active4 beds 3 baths2,094 sq. ft.
26450 Scotch Pine Trail, South Bend, IN 46619
MLS# 202647234Listed by: AT HOME REALTY GROUP - New
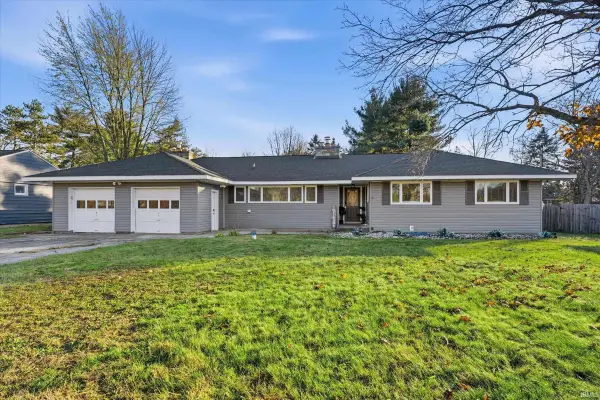 $305,000Active3 beds 3 baths1,953 sq. ft.
25670 Grant Road, South Bend, IN 46619
MLS# 202647220Listed by: CRESSY & EVERETT - SOUTH BEND - New
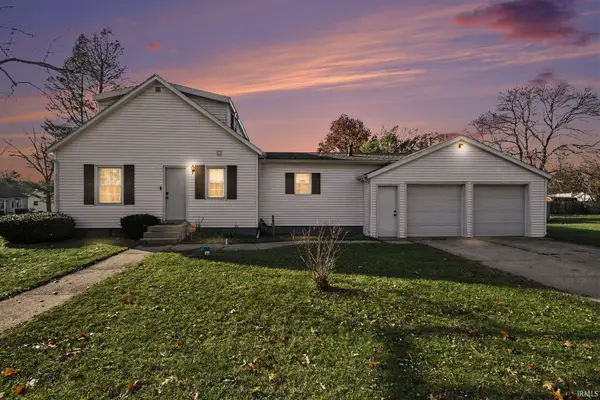 $244,900Active4 beds 2 baths1,496 sq. ft.
19357 Orchard Street, South Bend, IN 46637
MLS# 202647204Listed by: EXP REALTY, LLC


Protect your home and budget from life's surprises with an Assurant Home Warranty, backed by a partner that supports you through every step of homeownership. Explore Plans.
© 2023 - 2026 ERA Franchise Systems LLC. All rights reserved. ERA Franchise Systems LLC fully supports the principles of the Fair Housing Act and the Equal Opportunity Act. ERA, ERA Real Estate powered, and their respective logos are registered service marks of ERA Franchise Systems LLC. Each office is independently owned and operated.