
18416 Summer Wind Lane, South Bend, IN 46637
Local realty services provided by:ERA Crossroads
Listed by: doug schrofOfc: 574-314-5112
Office: central management realty
MLS#:202626906
Source:Indiana Regional MLS
Price summary
- Price:$490,000
- Price per sq. ft.:$147.41
- Monthly HOA dues:$16.67
About this home
Close to ND this home is larger than it appears w/ finished walkout lower level. Great split-bedroom open floor plan. Kitchen w/ maple cabinets, Hanex counters & bamboo floor. Kitchen Island gives additional kitchen wall w/out obstructing view of Great Room & dining area. Dining patio doors lead to deck w/ stairs to LL patio. Great windows w/ Transoms give wonderful views of pond. Gas fireplace has wall accent for TV or artwork. Primary Suite is large with tiled walk-in shower, no curtain needed. Double sink and large walk-in closet complete the suite. Nice Entry leads to the bedrooms and stairs to LL. Finished LL feels above ground w/ walk-out glass door. Full bathroom, bedroom with lookout window and large walk-in closet. Family rm & bar. Extra finished room for possible theater or work out room. Two car Garage has additional 12 x 6 area.
Contact an agent
Home facts
- Year built:2010
- Subdivision & Development:Fernwood at Cleveland
- Listing ID #:202626906
- Added:45 day(s) ago
- Updated:August 22, 2026 at 03:37 PM
Rooms and interior
- Bedrooms:4
- Total bathrooms:4
- Full bathrooms:3
- Rooms Total:6
- Flooring:Carpet, Hardwood Floors
- Dining Description:Main Level
- Kitchen Description:Dishwasher, Microwave, On Main Level, Range-Gas, Refrigerator
- Basement Description:Finished, Full Basement
- Living area:3,036 sq. ft.
Heating and cooling
- Cooling:Central Air
- Heating:Forced Air, Gas
Structure and exterior
- Roof:Asphalt
- Year built:2010
- Building area:3,036 sq. ft.
- Lot area:0.21 Acres
- Lot Features:Irregular
- Architectural Style:One Story, Ranch
- Construction Materials:Brick, Vinyl
- Exterior Features:Deck Open, Patio Open
- Levels:1 Story
Schools
- High school:Adams
- Middle school:Jefferson
- Elementary school:Darden Primary Center
Utilities
- Water:City
- Sewer:City
Finances and disclosures
- Price:$490,000
- Price per sq. ft.:$147.41
- Tax amount:$8,160
Features and amenities
- Amenities:Ceiling Fan(s), Ceiling-Cathedral, Closet(s) Walk-in, Countertops-Stone, Garage Door Opener, Garage Utilities, Irrigation System
Parking
- Parking description:Attached, Concrete Driveway
- Garage spaces:2
New listings near 18416 Summer Wind Lane
- Coming Soon
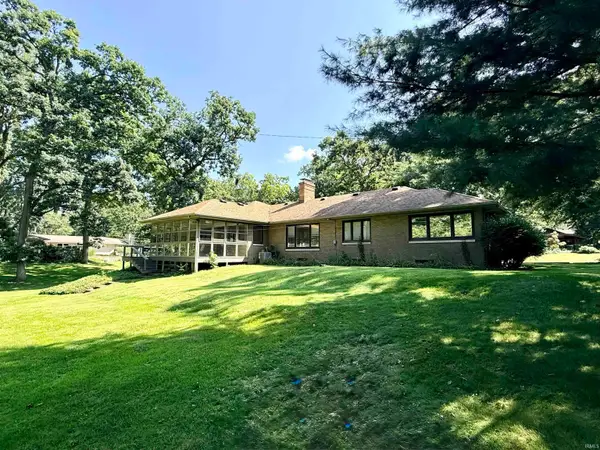 $582,000Coming Soon3 beds 2 baths2,138 sq. ft.
1105 White Oak Drive, South Bend, IN 46617
MLS# 202634372Listed by: EXP REALTY, LLC - New
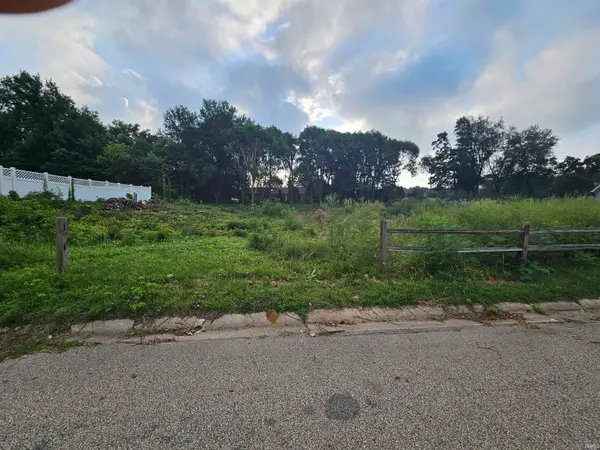 $70,000Active0.54 Acres
55664 Cardinal Drive, South Bend, IN 46619
MLS# 202634453Listed by: FIRST REALTY INC. - New
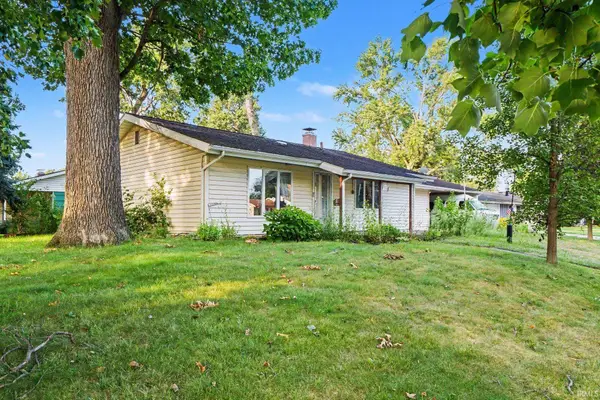 $132,500Active2 beds 2 baths1,408 sq. ft.
3518 Rexford Drive, South Bend, IN 46615
MLS# 202634445Listed by: BERKSHIRE HATHAWAY HOMESERVICES NORTHERN INDIANA REAL ESTATE - New
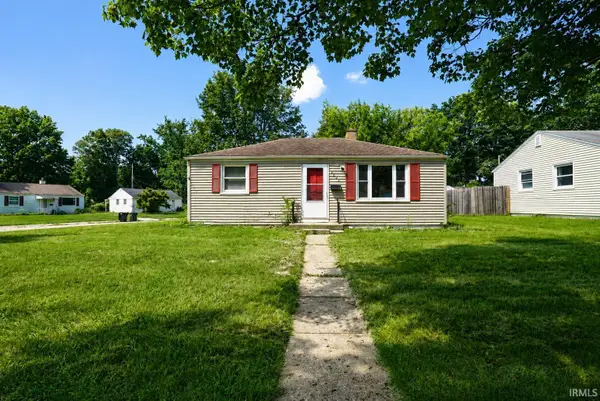 $100,000Active2 beds 1 baths768 sq. ft.
2505 Northview Drive, South Bend, IN 46628
MLS# 202634436Listed by: LEGACY REAL ESTATE BROKERS - New
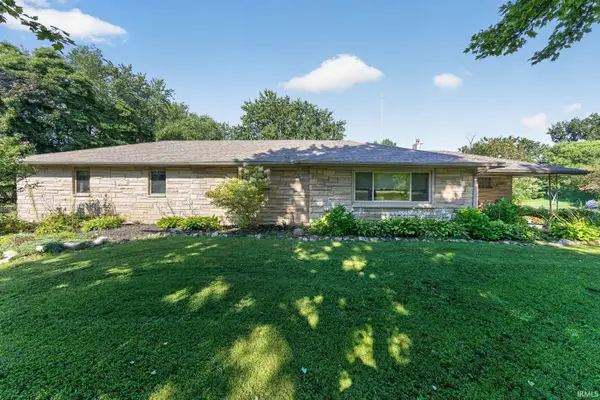 $440,000Active5 beds 2 baths2,244 sq. ft.
63335 Us 31 Highway, South Bend, IN 46614
MLS# 202634438Listed by: RE/MAX 100 - New
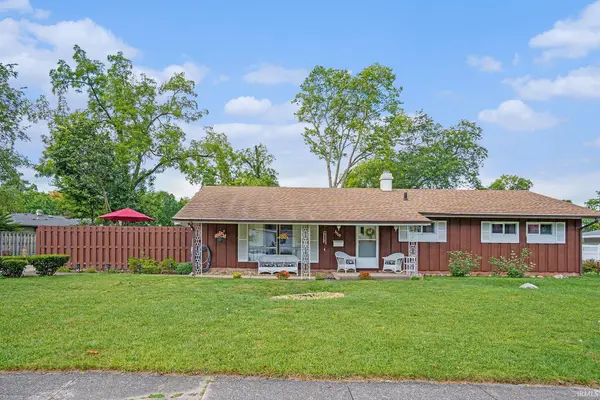 $250,000Active3 beds 2 baths1,456 sq. ft.
3505 Woodmont Drive, South Bend, IN 46614
MLS# 202634385Listed by: CENTURY 21 AFFILIATED - New
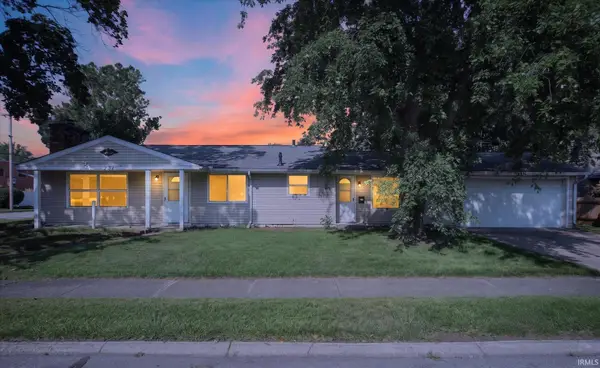 $230,000Active3 beds 2 baths1,200 sq. ft.
231 S Holiday Drive, South Bend, IN 46615
MLS# 202634387Listed by: CRESSY & EVERETT - SOUTH BEND - New
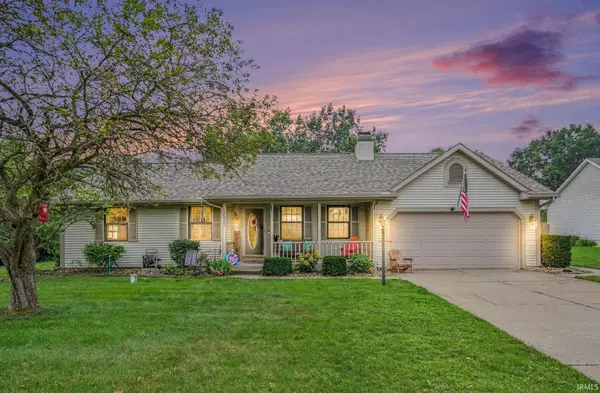 $334,900Active3 beds 2 baths2,640 sq. ft.
52979 Red Fox Trail, South Bend, IN 46628
MLS# 202634371Listed by: MCKINNIES REALTY, LLC - New
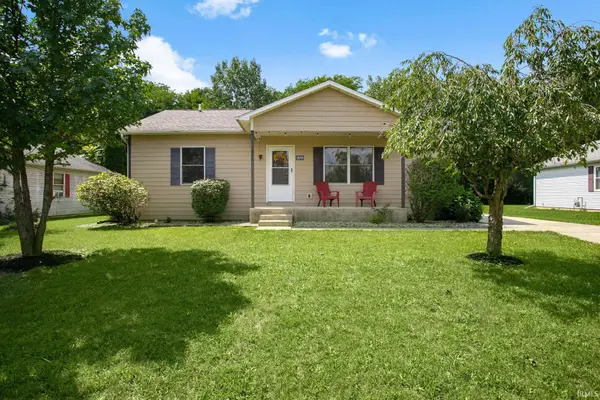 $194,999Active3 beds 1 baths1,367 sq. ft.
1849 N Meade Street, South Bend, IN 46628
MLS# 202634334Listed by: MCKINNIES REALTY, LLC - New
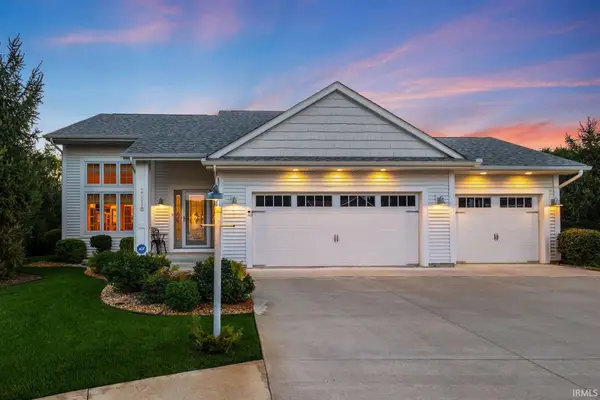 $469,900Active3 beds 3 baths2,814 sq. ft.
26918 Mc Arthur Court, South Bend, IN 46628
MLS# 202634339Listed by: IRISH REALTY


Protect your home and budget from life's surprises with an Assurant Home Warranty, backed by a partner that supports you through every step of homeownership. Explore Plans.
© 2023 - 2026 ERA Franchise Systems LLC. All rights reserved. ERA Franchise Systems LLC fully supports the principles of the Fair Housing Act and the Equal Opportunity Act. ERA, ERA Real Estate powered, and their respective logos are registered service marks of ERA Franchise Systems LLC. Each office is independently owned and operated.