
3505 Woodmont Drive, South Bend, IN 46614
Local realty services provided by:ERA Crossroads
Listed by: barketa kerns
Office: century 21 affiliated
MLS#:202634385
Source:Indiana Regional MLS
Price summary
- Price:$250,000
- Price per sq. ft.:$171.7
About this home
Welcome to 3505 Woodmont Drive! Impeccably maintained and inviting, this charming ranch-style home offers 3 bedrooms and 2 full baths with comfortable, spacious rooms throughout. The delightful kitchen provides a welcoming space for everyday living and entertaining, while the thoughtful layout makes this home easy to enjoy.Step outside and discover a peaceful, level yard where you can relax, unwind, and enjoy the beauty of nature. The spacious deck is the perfect spot for morning coffee, evening gatherings, or simply watching the birds and squirrels enjoy the tranquility of the setting.A two-car garage provides convenient parking and additional storage. With its appealing ranch-style design, wonderful outdoor space, and inviting interior, this home offers the comfort and privacy you've been waiting for.Come see 3505 Woodmont Drive and make it your new home!
Contact an agent
Home facts
- Year built:1957
- Subdivision & Development:None
- Listing ID #:202634385
- Added:1 day(s) ago
- Updated:August 22, 2026 at 01:50 AM
Rooms and interior
- Bedrooms:3
- Total bathrooms:2
- Full bathrooms:2
- Rooms Total:6
- Dining Description:Main Level
- Kitchen Description:On Main Level, Refrigerator
- Basement Description:Slab
- Living area:1,456 sq. ft.
Heating and cooling
- Cooling:Central Air
- Heating:Forced Air, Gas
Structure and exterior
- Year built:1957
- Building area:1,456 sq. ft.
- Lot area:0.38 Acres
- Lot Features:Level
- Architectural Style:One Story, Ranch
- Construction Materials:Wood
- Levels:1 Story
Schools
- High school:Riley
- Middle school:Jackson
- Elementary school:Monroe
Utilities
- Water:City
- Sewer:City
Finances and disclosures
- Price:$250,000
- Price per sq. ft.:$171.7
- Tax amount:$2,075
Parking
- Parking description:Concrete Driveway, Detached
- Garage spaces:2
New listings near 3505 Woodmont Drive
- Coming Soon
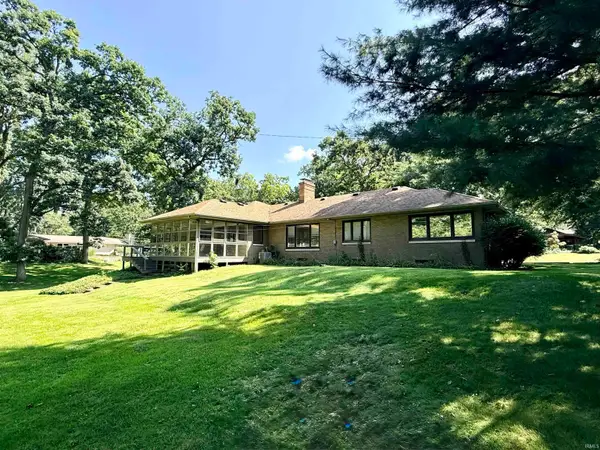 $582,000Coming Soon3 beds 2 baths2,138 sq. ft.
1105 White Oak Drive, South Bend, IN 46617
MLS# 202634372Listed by: EXP REALTY, LLC - New
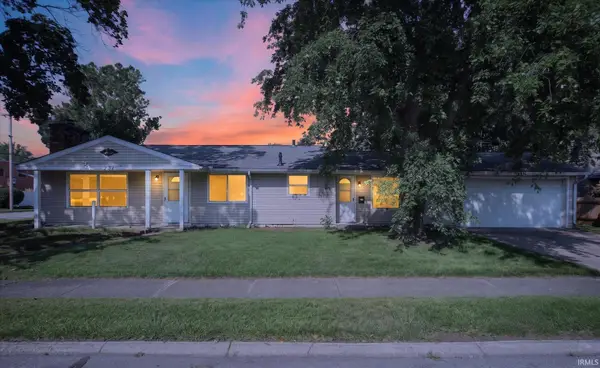 $230,000Active3 beds 2 baths1,200 sq. ft.
231 S Holiday Drive, South Bend, IN 46615
MLS# 202634387Listed by: CRESSY & EVERETT - SOUTH BEND - New
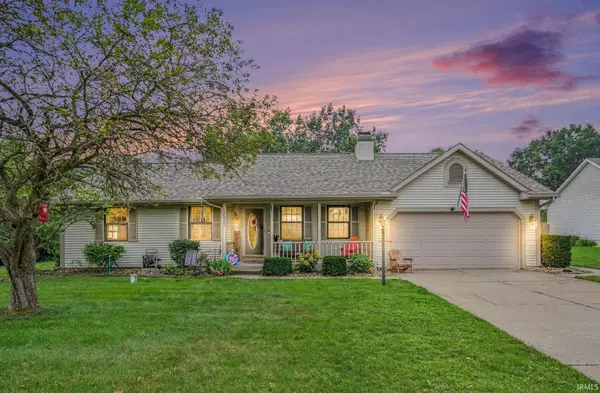 $334,900Active3 beds 2 baths2,640 sq. ft.
52979 Red Fox Trail, South Bend, IN 46628
MLS# 202634371Listed by: MCKINNIES REALTY, LLC - New
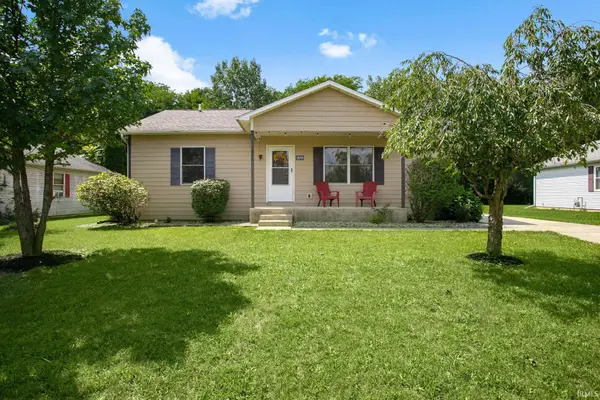 $194,999Active3 beds 1 baths1,367 sq. ft.
1849 N Meade Street, South Bend, IN 46628
MLS# 202634334Listed by: MCKINNIES REALTY, LLC - New
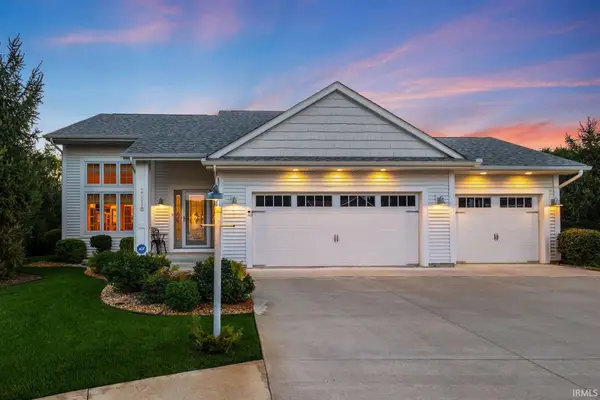 $469,900Active3 beds 3 baths2,814 sq. ft.
26918 Mc Arthur Court, South Bend, IN 46628
MLS# 202634339Listed by: IRISH REALTY - New
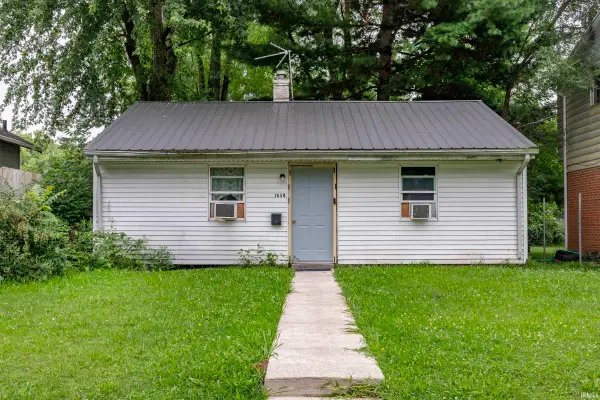 $100,000Active2 beds 1 baths720 sq. ft.
1634 N Olive Street, South Bend, IN 46628
MLS# 202634295Listed by: CRESSY & EVERETT- ELKHART - New
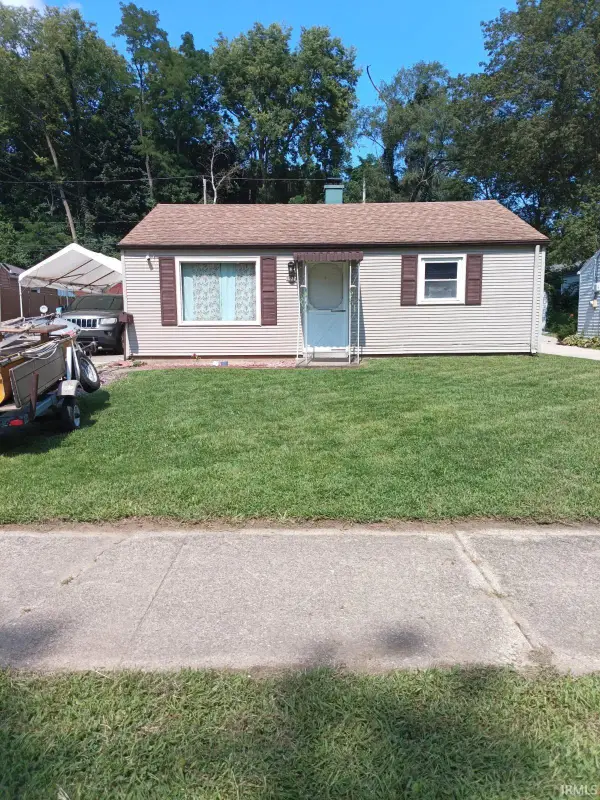 $114,900Active2 beds 1 baths1,082 sq. ft.
1027 E Chippewa Avenue, South Bend, IN 46614
MLS# 202634276Listed by: OPEN DOOR REALTY, INC - New
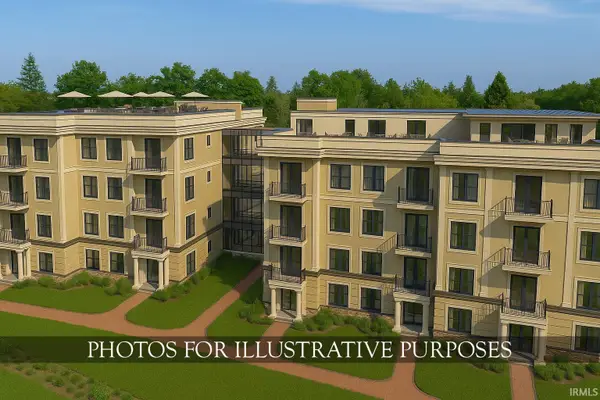 $950,100Active2 beds 2 baths1,203 sq. ft.
1412 South Bend Ave Unit 107 Avenue #107, South Bend, IN 46617
MLS# 202634278Listed by: IRISH REALTY - New
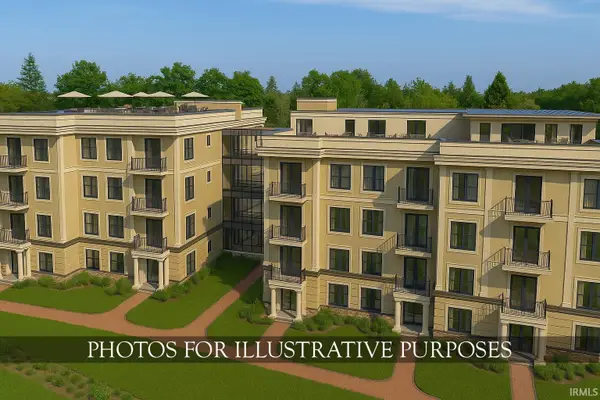 $760,935Active2 beds 2 baths1,023 sq. ft.
1412 South Bend Ave Unit 308 Avenue #308, South Bend, IN 46617
MLS# 202634280Listed by: IRISH REALTY


Protect your home and budget from life's surprises with an Assurant Home Warranty, backed by a partner that supports you through every step of homeownership. Explore Plans.
© 2023 - 2026 ERA Franchise Systems LLC. All rights reserved. ERA Franchise Systems LLC fully supports the principles of the Fair Housing Act and the Equal Opportunity Act. ERA, ERA Real Estate powered, and their respective logos are registered service marks of ERA Franchise Systems LLC. Each office is independently owned and operated.