
1957 Broadford Drive, South Bend, IN 46614
Local realty services provided by:ERA First Advantage Realty, Inc.
1957 Broadford Drive,South Bend, IN 46614
$225,000
- 3 Beds
- 2 Baths
- - sq. ft.
- Single family
- Sold
Listed by: eric beckhamTBrown@JasonMitchellGroup.com
Office: jmg indiana
MLS#:202619543
Source:Indiana Regional MLS
Sorry, we are unable to map this address
Price summary
- Price:$225,000
About this home
Located in the established Scottsdale neighborhood, this move-in ready ranch offers the perfect blend of comfort, updates, and everyday functionality. The spacious layout features 3 bedrooms, 1.5 baths, and an airy living area with vaulted ceilings that add warmth and character. The kitchen is designed for both convenience and entertaining with abundant cabinet space, Corian countertops, a breakfast bar, oversized pantry, and a full set of brand-new appliances included with the home. Recent improvements throughout provide peace of mind, including new carpet, updated mechanicals, refreshed bathrooms and newer windows. Step outside to enjoy the fully fenced backyard complete with a large deck, ideal for summer cookouts, relaxing evenings, or gatherings with family and friends. An attached 2-car garage and low-maintenance exterior complete this well-cared-for home. Conveniently located near shopping, dining, schools, and parks. Buyer to verify square footage and taxes.
Contact an agent
Home facts
- Year built:1971
- Subdivision & Development:Scottsdale
- Listing ID #:202619543
- Added:142 day(s) ago
- Updated:October 11, 2026 at 07:16 AM
Rooms and interior
- Bedrooms:3
- Total bathrooms:2
- Full bathrooms:1
- Rooms Total:8
- Kitchen Description:Microwave, Refrigerator
- Basement Description:Crawl
Heating and cooling
- Cooling:Central Air
- Heating:Forced Air
Structure and exterior
- Year built:1971
- Lot Features:Level
- Architectural Style:One Story, Ranch
- Construction Materials:Vinyl
- Levels:1 Story
Schools
- High school:Riley
- Middle school:Jackson
- Elementary school:Marshall Traditional
Utilities
- Water:City
- Sewer:City
Finances and disclosures
- Price:$225,000
- Tax amount:$2,016
Parking
- Parking description:Attached
- Garage spaces:2
New listings near 1957 Broadford Drive
- Coming Soon
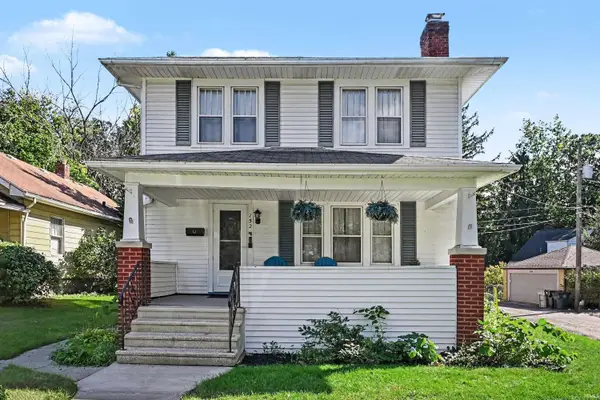 $309,000Coming Soon3 beds 2 baths1,298 sq. ft.
152 W Pokagon Street, South Bend, IN 46617
MLS# 202642098Listed by: ROOTED REALTY - Coming Soon
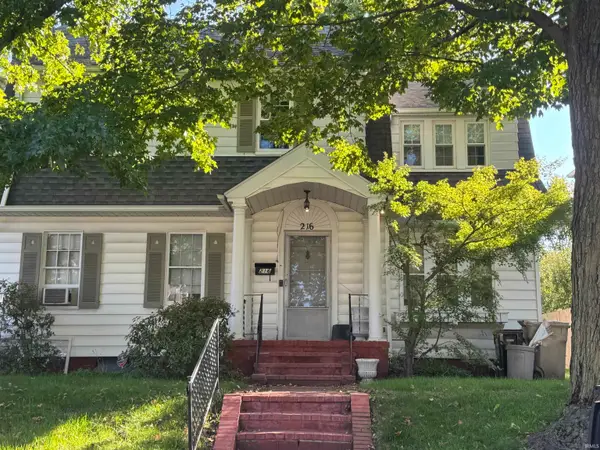 $285,000Coming Soon4 beds 2 baths2,568 sq. ft.
216 N Sunnyside Avenue, South Bend, IN 46617
MLS# 202641354Listed by: RE/MAX 100 - Coming Soon
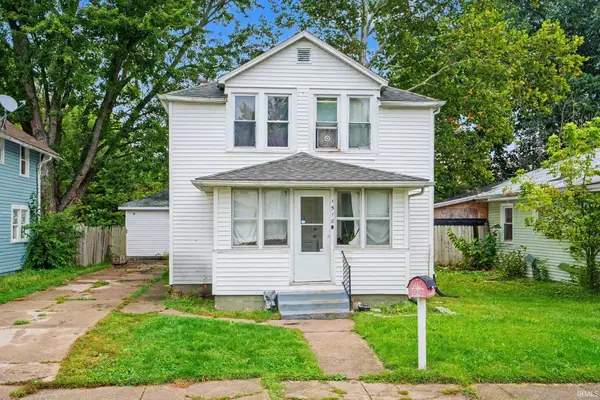 $140,000Coming Soon3 beds 1 baths1,144 sq. ft.
1518 Webster Street, South Bend, IN 46613
MLS# 202640913Listed by: REALTY OF AMERICA LLC - New
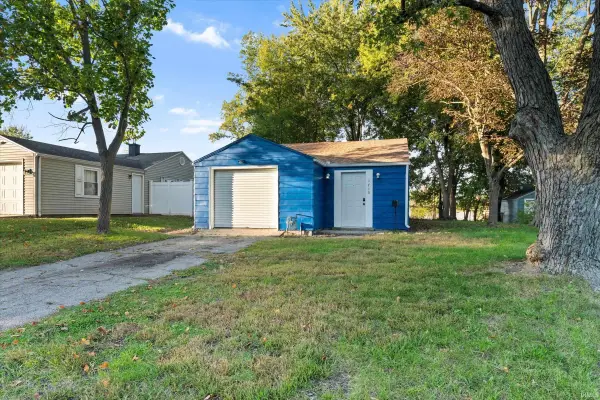 $205,000Active3 beds 1 baths1,148 sq. ft.
1715 Altgeld Street, South Bend, IN 46614
MLS# 202642175Listed by: LUXURY KEYS LLC - New
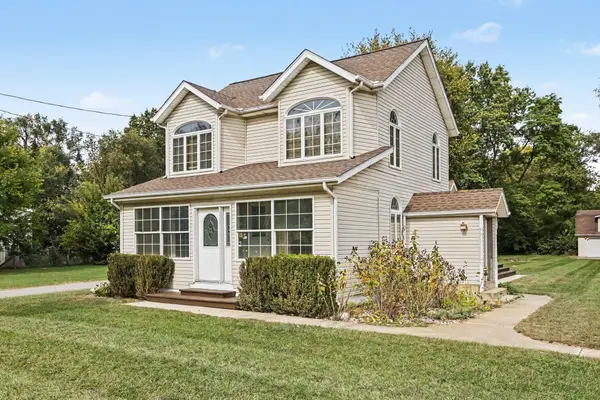 $279,000Active4 beds 3 baths2,600 sq. ft.
19353 Greenacre Street, South Bend, IN 46637
MLS# 202642163Listed by: COLDWELL BANKER REAL ESTATE GROUP - New
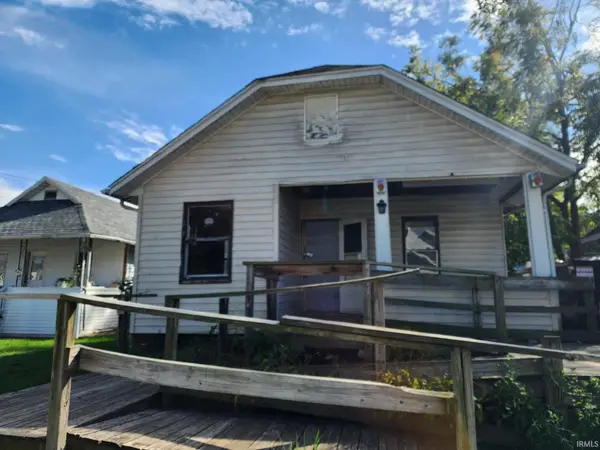 $49,000Active3 beds 1 baths978 sq. ft.
1514 Keller Street, South Bend, IN 46628
MLS# 202642145Listed by: AT HOME REALTY GROUP - New
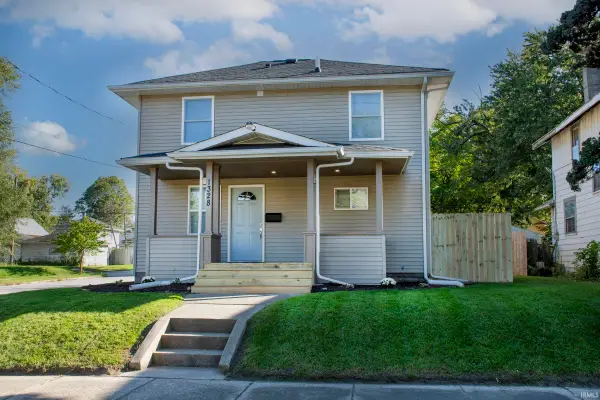 $195,000Active3 beds 2 baths1,184 sq. ft.
1328 Randolph Street, South Bend, IN 46613
MLS# 202642126Listed by: BERKSHIRE HATHAWAY HOMESERVICES NORTHERN INDIANA REAL ESTATE - New
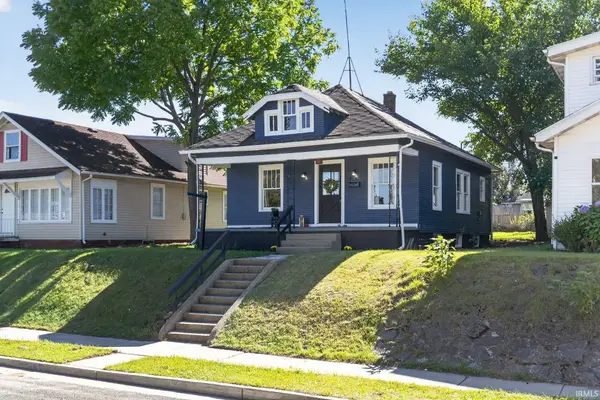 $118,000Active3 beds 1 baths972 sq. ft.
414 E Fairview Avenue, South Bend, IN 46614
MLS# 202642111Listed by: BLACKROCK REAL ESTATE SERVICES - New
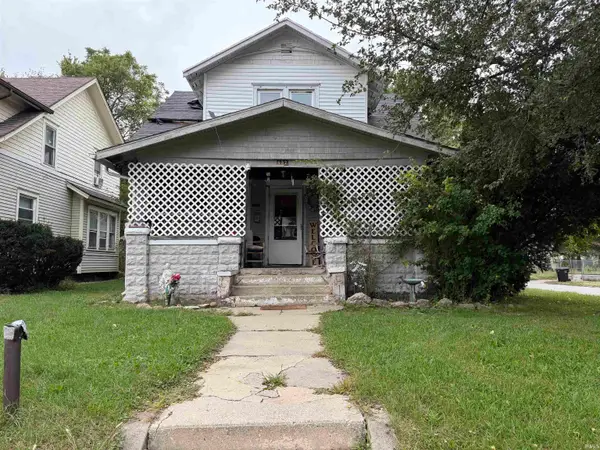 $69,000Active4 beds 3 baths2,016 sq. ft.
637 E Indiana Avenue, South Bend, IN 46613
MLS# 202642112Listed by: KERI HIR - New
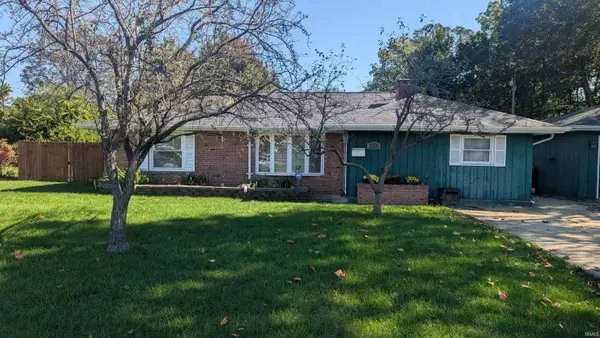 $159,500Active2 beds 1 baths1,180 sq. ft.
2026 College Street, South Bend, IN 46628
MLS# 202642115Listed by: KERI HIR


Protect your home and budget from life's surprises with an Assurant Home Warranty, backed by a partner that supports you through every step of homeownership. Explore Plans.
© 2023 - 2026 ERA Franchise Systems LLC. All rights reserved. ERA Franchise Systems LLC fully supports the principles of the Fair Housing Act and the Equal Opportunity Act. ERA, ERA Real Estate powered, and their respective logos are registered service marks of ERA Franchise Systems LLC. Each office is independently owned and operated.