
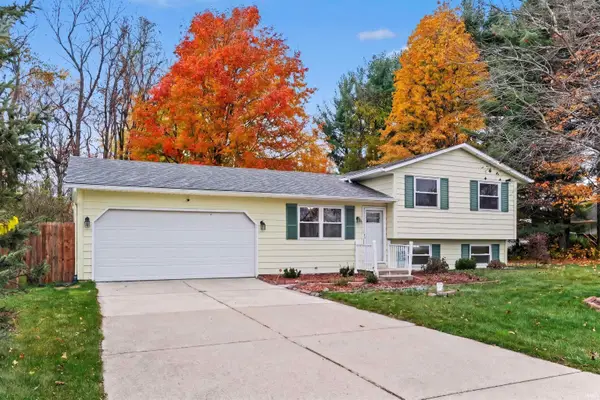
2268 Chesire Drive, South Bend, IN 46614
Local realty services provided by:ERA Crossroads
Listed by: sara williams574-284-2600
Office: berkshire hathaway homeservices northern indiana real estate
MLS#:202647194
Source:Indiana Regional MLS
Price summary
- Price:$350,000
- Price per sq. ft.:$132.48
About this home
Enjoy this fantastic South Side location in South Bend within Penn School Corporation! This beautiful home offers an open-concept main living area and the convenience of a main-level primary suite, laundry room, and half bath. Upstairs, two additional bedrooms and a full bathroom provide comfortable space for family or guests. The spacious basement is a standout, featuring a huge gathering area with a large bar—perfect for entertaining, movie nights, or simply relaxing. An egress window and additional rooms offer flexibility for a home office, hobby room, or potential future bedrooms, subject to applicable requirements. This home features a brand-new water heater, furnace/AC from 2021 and new roof in 2019. Outside, the backyard is fenced and a play set is available to stay if the buyer wishes. With its inviting layout, versatile spaces, and desirable location, this home has so much to offer! Call for a showing today!
Contact an agent
Home facts
- Year built:2002
- Subdivision & Development:Staffordshire Estates
- Listing ID #:202647194
- Added:1 day(s) ago
- Updated:November 18, 2026 at 08:53 PM
Rooms and interior
- Bedrooms:3
- Total bathrooms:4
- Full bathrooms:2
- Rooms Total:6
- Kitchen Description:Dishwasher, Microwave, Range-Electric, Refrigerator
- Basement Description:Full Basement, Partially Finished
- Living area:2,554 sq. ft.
Heating and cooling
- Cooling:Central Air
- Heating:Forced Air, Gas
Structure and exterior
- Year built:2002
- Building area:2,554 sq. ft.
- Lot area:0.16 Acres
- Lot Features:Slope
- Architectural Style:Two Story
- Construction Materials:Vinyl
- Levels:2 Stories
Schools
- High school:Penn
- Middle school:Grissom
- Elementary school:Meadows Edge
Utilities
- Water:City
- Sewer:City
Finances and disclosures
- Price:$350,000
- Price per sq. ft.:$132.48
- Tax amount:$2,694
Features and amenities
- Amenities:Wet Bar
Parking
- Parking description:Attached
- Garage spaces:2
New listings near 2268 Chesire Drive
- Coming Soon
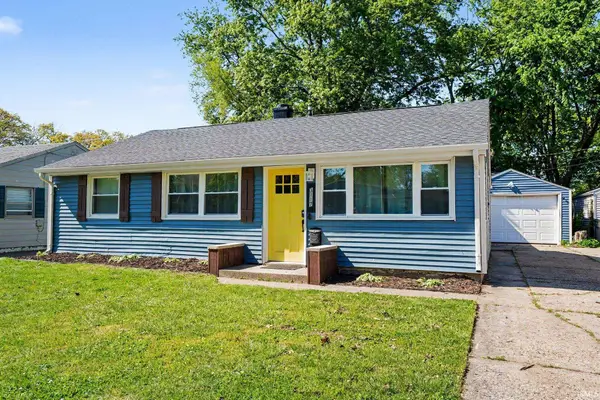 $199,900Coming Soon3 beds 2 baths1,584 sq. ft.
3117 Sunnymede Avenue, South Bend, IN 46615
MLS# 202646509Listed by: EXP REALTY, LLC - Coming Soon
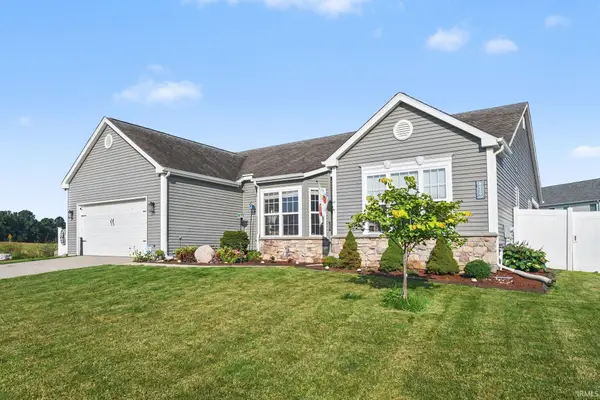 $448,500Coming Soon5 beds 3 baths3,482 sq. ft.
6819 Lutz Drive, South Bend, IN 46614
MLS# 202646030Listed by: EXP REALTY, LLC - New
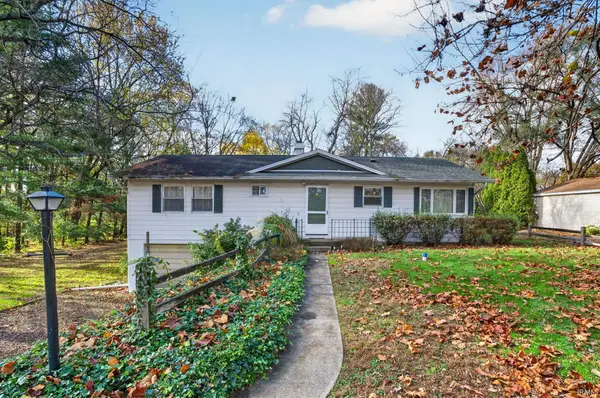 $243,000Active3 beds 2 baths1,421 sq. ft.
61369 Miami Road, South Bend, IN 46614
MLS# 202647284Listed by: CRESSY & EVERETT - SOUTH BEND - New
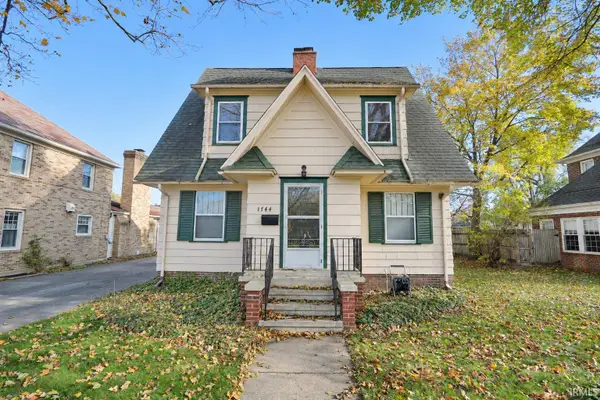 $239,900Active3 beds 2 baths2,508 sq. ft.
1744 Wilber Street, South Bend, IN 46628
MLS# 202647225Listed by: MILESTONE REALTY, LLC - New
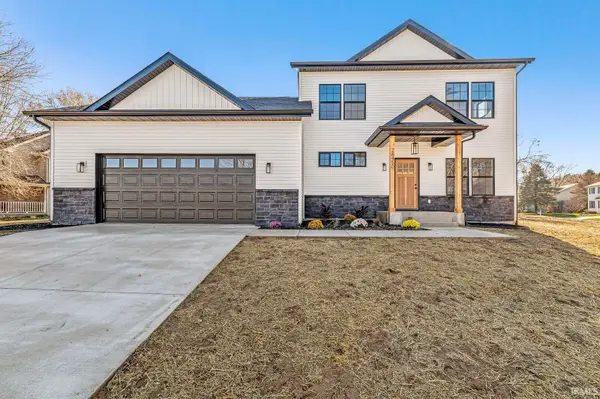 $469,900Active4 beds 3 baths2,094 sq. ft.
26450 Scotch Pine Trail, South Bend, IN 46619
MLS# 202647234Listed by: AT HOME REALTY GROUP - New
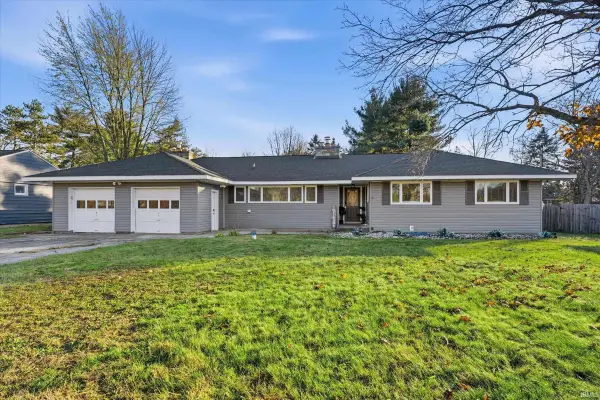 $305,000Active3 beds 3 baths1,953 sq. ft.
25670 Grant Road, South Bend, IN 46619
MLS# 202647220Listed by: CRESSY & EVERETT - SOUTH BEND - New
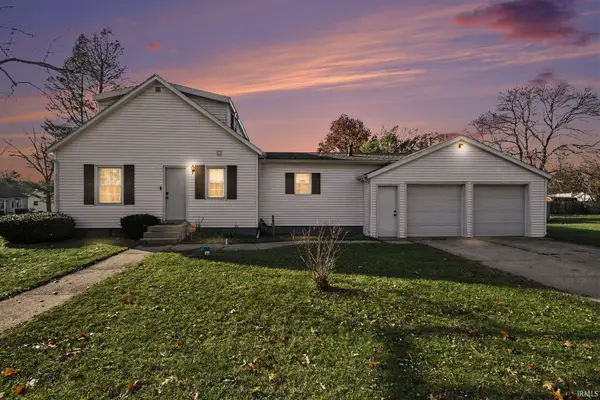 $244,900Active4 beds 2 baths1,496 sq. ft.
19357 Orchard Street, South Bend, IN 46637
MLS# 202647204Listed by: EXP REALTY, LLC - New
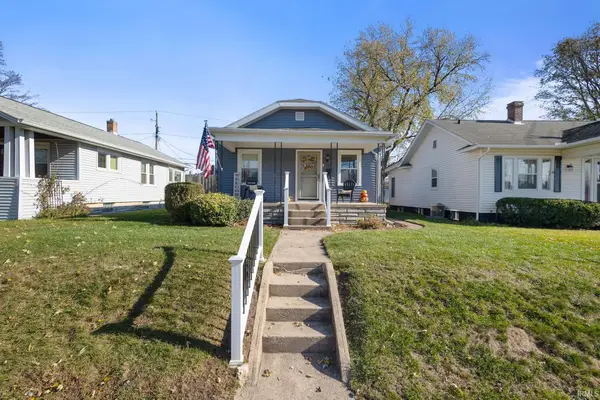 $160,000Active2 beds 1 baths748 sq. ft.
722 S 33rd Street, South Bend, IN 46615
MLS# 202647193Listed by: MCKINNIES REALTY, LLC - New
 $275,000Active3 beds 2 baths2,636 sq. ft.
20825 De Luna Way, South Bend, IN 46614
MLS# 202647168Listed by: OPENDOOR BROKERAGE LLC.


Protect your home and budget from life's surprises with an Assurant Home Warranty, backed by a partner that supports you through every step of homeownership. Explore Plans.
© 2023 - 2026 ERA Franchise Systems LLC. All rights reserved. ERA Franchise Systems LLC fully supports the principles of the Fair Housing Act and the Equal Opportunity Act. ERA, ERA Real Estate powered, and their respective logos are registered service marks of ERA Franchise Systems LLC. Each office is independently owned and operated.