
20825 De Luna Way, South Bend, IN 46614
Local realty services provided by:ERA Crossroads
Listed by: daniel beirne
Office: opendoor brokerage llc.
MLS#:202647168
Source:Indiana Regional MLS
Price summary
- Price:$275,000
- Price per sq. ft.:$104.32
About this home
20825 De Luna Way is a two-story South Bend home with a split-level layout and a deck overlooking a tree-lined yard. White kitchen cabinetry frames the cooking area, while sliding doors connect the adjoining dining space to the deck. A separate front living room provides a main gathering space, and a lower-level living area centers on a fireplace with a raised hearth. Bedrooms occupy the upper level alongside a bathroom with a tub-and-shower combination. Outside, the rear lawn extends beyond the deck for outdoor activities. An attached two-car garage adds enclosed parking to a home with distinct spaces for daily living.
Contact an agent
Home facts
- Year built:1979
- Subdivision & Development:Kern Road Estates
- Listing ID #:202647168
- Added:1 day(s) ago
- Updated:November 19, 2026 at 12:07 PM
Rooms and interior
- Bedrooms:3
- Total bathrooms:2
- Full bathrooms:1
- Rooms Total:6
- Basement Description:Full Basement
- Living area:2,636 sq. ft.
Heating and cooling
- Cooling:Central Air
- Heating:Gas
Structure and exterior
- Year built:1979
- Building area:2,636 sq. ft.
- Lot area:0.41 Acres
- Architectural Style:Two Story
- Construction Materials:Vinyl
- Levels:2 Stories
Schools
- High school:Riley
- Middle school:Jackson
- Elementary school:Monroe
Utilities
- Water:Public
- Sewer:Septic
Finances and disclosures
- Price:$275,000
- Price per sq. ft.:$104.32
- Tax amount:$3,195
Parking
- Parking description:Attached
- Garage spaces:2
New listings near 20825 De Luna Way
- Coming Soon
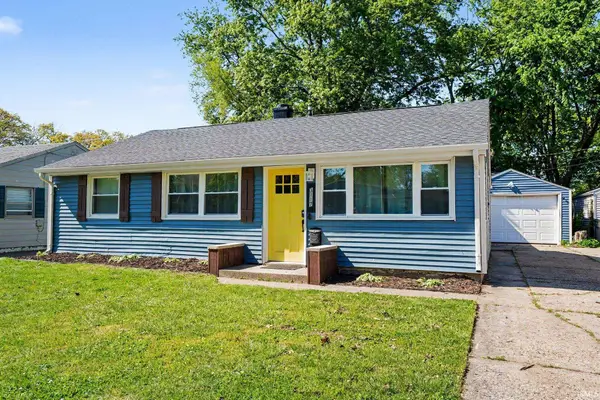 $199,900Coming Soon3 beds 2 baths1,584 sq. ft.
3117 Sunnymede Avenue, South Bend, IN 46615
MLS# 202646509Listed by: EXP REALTY, LLC - Coming Soon
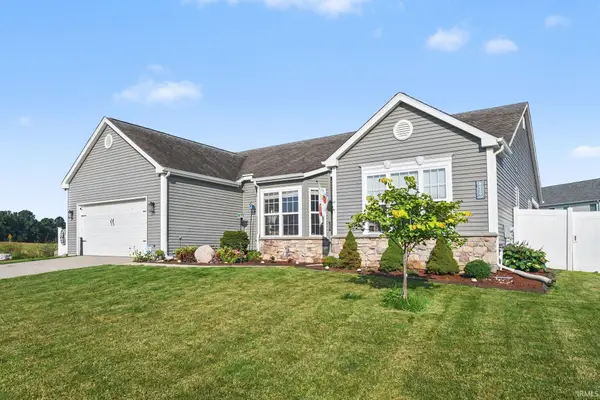 $448,500Coming Soon5 beds 3 baths3,482 sq. ft.
6819 Lutz Drive, South Bend, IN 46614
MLS# 202646030Listed by: EXP REALTY, LLC - Open Sun, 2 to 4pmNew
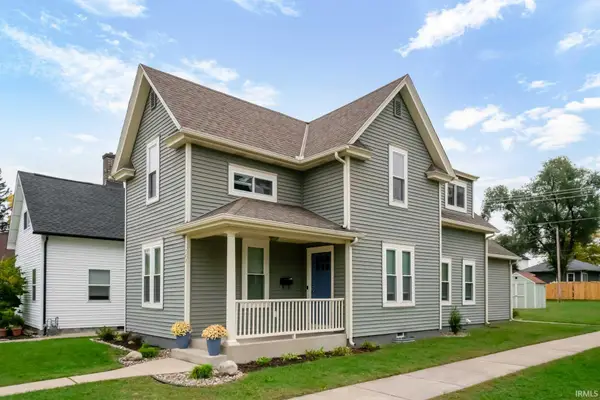 $499,900Active4 beds 3 baths1,686 sq. ft.
702 N Hill Street, South Bend, IN 46617
MLS# 202647357Listed by: RED BOW REALTY - New
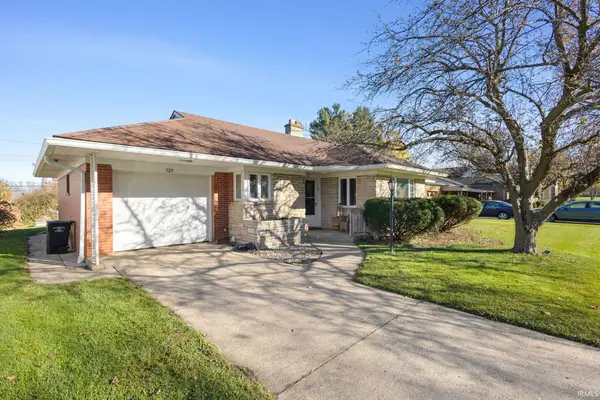 $200,000Active2 beds 1 baths1,353 sq. ft.
725 E Woodside Street, South Bend, IN 46614
MLS# 202647348Listed by: CRESSY & EVERETT - SOUTH BEND - New
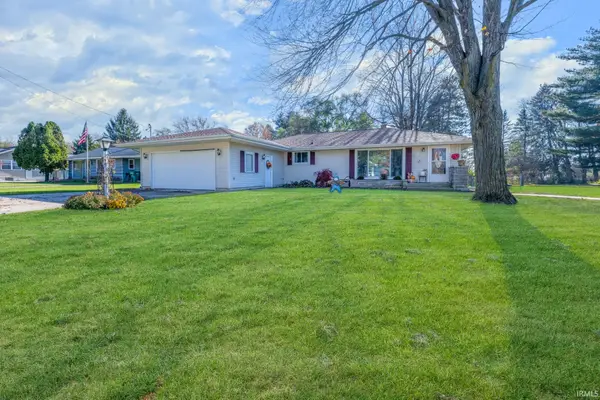 $268,000Active2 beds 2 baths2,104 sq. ft.
19666 Palisade Avenue, South Bend, IN 46637
MLS# 202647355Listed by: EXP REALTY, LLC - New
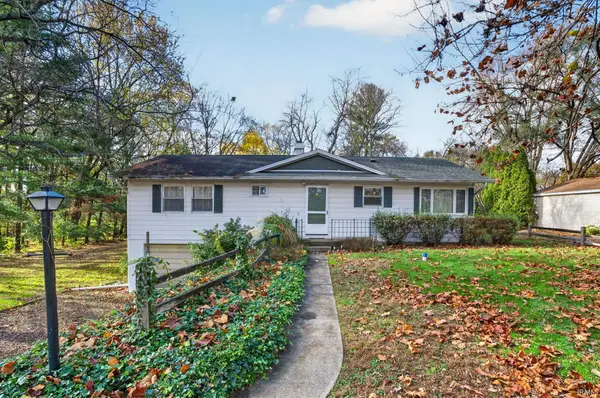 $243,000Active3 beds 2 baths1,421 sq. ft.
61369 Miami Road, South Bend, IN 46614
MLS# 202647284Listed by: CRESSY & EVERETT - SOUTH BEND - New
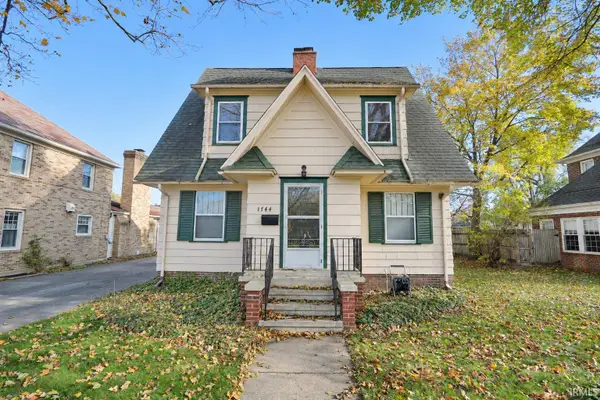 $239,900Active3 beds 2 baths2,508 sq. ft.
1744 Wilber Street, South Bend, IN 46628
MLS# 202647225Listed by: MILESTONE REALTY, LLC - New
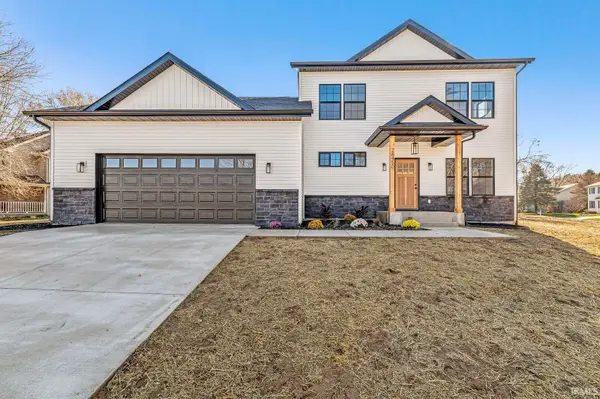 $469,900Active4 beds 3 baths2,094 sq. ft.
26450 Scotch Pine Trail, South Bend, IN 46619
MLS# 202647234Listed by: AT HOME REALTY GROUP - New
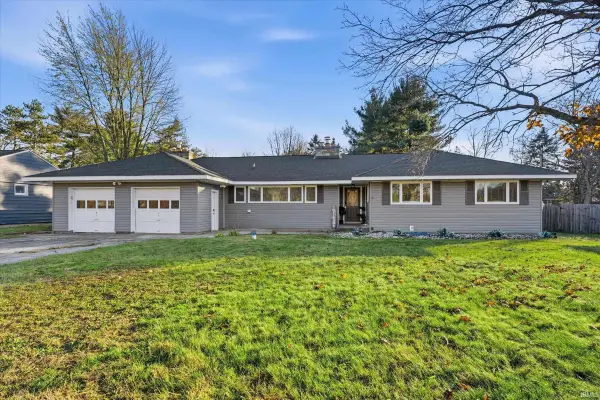 $305,000Active3 beds 3 baths1,953 sq. ft.
25670 Grant Road, South Bend, IN 46619
MLS# 202647220Listed by: CRESSY & EVERETT - SOUTH BEND - New
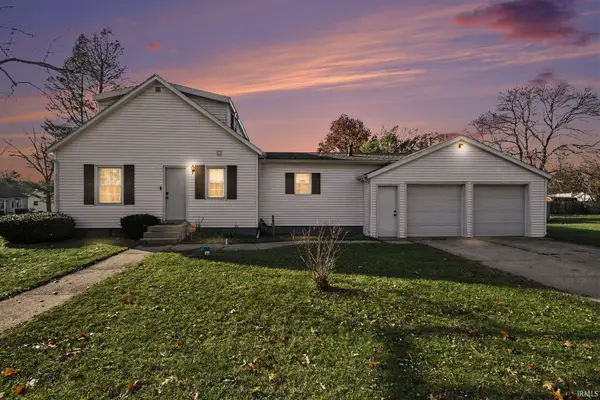 $244,900Active4 beds 2 baths1,496 sq. ft.
19357 Orchard Street, South Bend, IN 46637
MLS# 202647204Listed by: EXP REALTY, LLC


Protect your home and budget from life's surprises with an Assurant Home Warranty, backed by a partner that supports you through every step of homeownership. Explore Plans.
© 2023 - 2026 ERA Franchise Systems LLC. All rights reserved. ERA Franchise Systems LLC fully supports the principles of the Fair Housing Act and the Equal Opportunity Act. ERA, ERA Real Estate powered, and their respective logos are registered service marks of ERA Franchise Systems LLC. Each office is independently owned and operated.