
2109 Elwood Avenue, South Bend, IN 46628
Local realty services provided by:ERA First Advantage Realty, Inc.
Listed by: nicole perry574-284-2600
Office: berkshire hathaway homeservices northern indiana real estate
MLS#:202630781
Source:Indiana Regional MLS
Price summary
- Price:$70,000
- Price per sq. ft.:$44.03
About this home
Affordable Cape Cod with great potential for an owner-occupant or investment opportunity. The main level features two bedrooms, a full bathroom, an updated kitchen, and a comfortable living area, while the second floor offers a spacious third bedroom that can also be used as a primary, office, or flex space. The kitchen has been remodeled with new flooring, paneling, and backsplash. The bathroom includes a new vanity and toilet. The partially finished basement provides extra living space along with plenty of storage. Outside, you'll find a fenced backyard with a garden, an oversized one-stall garage, and the added bonus of an adjacent vacant lot. Whether you're looking for a home to make your own or a property to add to your portfolio, this one is worth a look.
Contact an agent
Home facts
- Year built:1944
- Subdivision & Development:None
- Listing ID #:202630781
- Added:1 day(s) ago
- Updated:July 31, 2026 at 07:52 AM
Rooms and interior
- Bedrooms:3
- Total bathrooms:1
- Full bathrooms:1
- Rooms Total:9
- Flooring:Carpet, Hardwood Floors, Tile, Vinyl
- Kitchen Description:Microwave, Range-Electric, Refrigerator
- Basement Description:Full Basement, Partially Finished
- Living area:1,305 sq. ft.
Heating and cooling
- Cooling:Central Air, Window
- Heating:Forced Air
Structure and exterior
- Year built:1944
- Building area:1,305 sq. ft.
- Lot area:0.12 Acres
- Architectural Style:Cape Cod, One and Half Story
- Construction Materials:Vinyl
- Levels:1 1/2 Stories
Schools
- High school:Adams
- Middle school:Dickinson
- Elementary school:Darden Primary Center
Utilities
- Water:City
- Sewer:City
Finances and disclosures
- Price:$70,000
- Price per sq. ft.:$44.03
- Tax amount:$558
Features and amenities
- Laundry features:In Basement
- Amenities:Sidewalks
Parking
- Parking description:Detached
- Garage spaces:1
New listings near 2109 Elwood Avenue
- Open Sun, 1 to 3pmNew
 $379,900Active3 beds 2 baths3,001 sq. ft.
1727 Sunnymede Avenue, South Bend, IN 46615
MLS# 202630945Listed by: BRICK BUILT REAL ESTATE - New
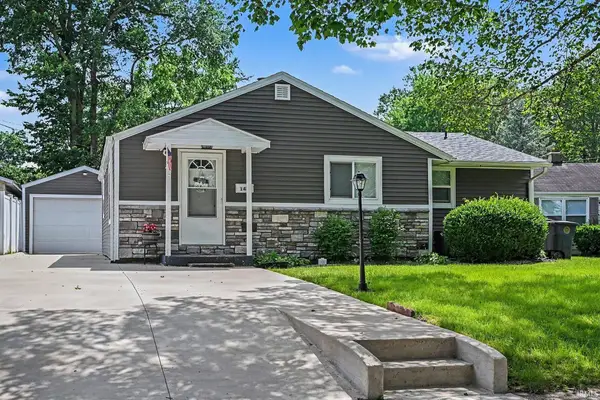 $239,000Active3 beds 2 baths1,056 sq. ft.
1420 Joyce Drive, South Bend, IN 46616
MLS# 202630916Listed by: CENTURY 21 CIRCLE - New
 $155,000Active4 beds 1 baths2,073 sq. ft.
4528 W Linden Avenue, South Bend, IN 46619
MLS# 202630875Listed by: KASER REALTY, LLC - New
 $34,900Active2 beds 1 baths836 sq. ft.
1323 W Sample Street, South Bend, IN 46619
MLS# 202630885Listed by: HEART CITY REALTY LLC - New
 $284,900Active3 beds 1 baths1,686 sq. ft.
59643 Mayflower Road, South Bend, IN 46614
MLS# 202630861Listed by: MCKINNIES REALTY, LLC - New
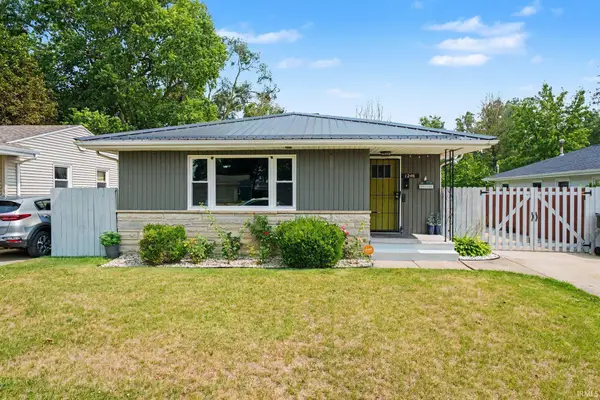 $219,900Active3 beds 2 baths1,204 sq. ft.
1246 Woodlawn Boulevard, South Bend, IN 46616
MLS# 202630866Listed by: BERKSHIRE HATHAWAY HOMESERVICES NORTHERN INDIANA REAL ESTATE - New
 $219,000Active3 beds 2 baths1,176 sq. ft.
20075 Roosevelt Road, South Bend, IN 46614
MLS# 202630868Listed by: BERKSHIRE HATHAWAY HOMESERVICES NORTHERN INDIANA REAL ESTATE - New
 $160,000Active2 beds 1 baths1,020 sq. ft.
810 S 32nd Street, South Bend, IN 46615
MLS# 202630824Listed by: BRICK BUILT REAL ESTATE - New
 $169,000Active2 beds 1 baths672 sq. ft.
806 S Kenmore Street, South Bend, IN 46619
MLS# 202630839Listed by: COLDWELL BANKER REAL ESTATE GROUP - Open Sun, 2 to 4pmNew
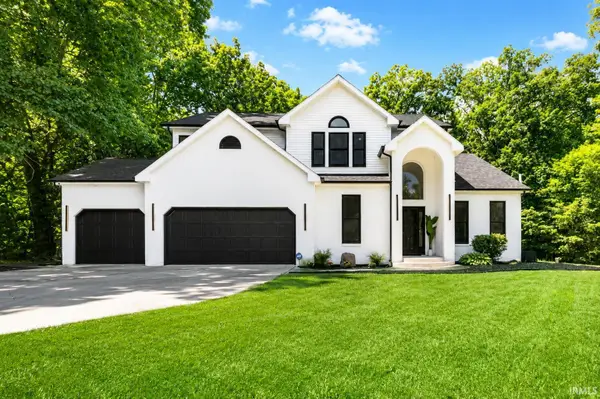 $715,000Active4 beds 4 baths4,389 sq. ft.
51855 Westwood Forest Drive, South Bend, IN 46628
MLS# 202630851Listed by: HOWARD HANNA SB REAL ESTATE


Protect your home and budget from life's surprises with an Assurant Home Warranty, backed by a partner that supports you through every step of homeownership. Explore Plans.
© 2023 - 2026 ERA Franchise Systems LLC. All rights reserved. ERA Franchise Systems LLC fully supports the principles of the Fair Housing Act and the Equal Opportunity Act. ERA, ERA Real Estate powered, and their respective logos are registered service marks of ERA Franchise Systems LLC. Each office is independently owned and operated.