
21095 Kern Road, South Bend, IN 46614
Local realty services provided by:ERA First Advantage Realty, Inc.
Listed by: jill robinsonCell: 574-250-9980
Office: exp realty, llc.
MLS#:202619373
Source:Indiana Regional MLS
Price summary
- Price:$849,000
- Price per sq. ft.:$194.19
About this home
ROOM FOR THE HOME. ROOM FOR THE TOYS. ROOM TO ENTERTAIN. If you’ve been searching for a property with space for your RV, collector cars, or recreational vehicles, take a closer look at 21095 Kern Road in South Bend! Incredible 20' × 50' RV bay Space for your RV or car collection Loft area perfect for entertaining during fall football season Gather around the firepit on crisp fall evenings 5 private acres with woods and walking paths Soaring ceilings and walls of windows fill the home with natural light Expansive kitchen and open-concept living Private setting while still convenient to shopping, dining, and everyday necessities And the quality of this home is something you need to experience in person—from the substantial construction to the hydronic heated floors and custom details throughout. If you want acreage, exceptional garage space, room to entertain, and a quality-built home, this could be the one you’ve been waiting for.
Contact an agent
Home facts
- Year built:2018
- Subdivision & Development:None
- Listing ID #:202619373
- Added:142 day(s) ago
- Updated:October 10, 2026 at 03:31 PM
Rooms and interior
- Bedrooms:3
- Total bathrooms:2
- Full bathrooms:2
- Rooms Total:8
- Flooring:Carpet, Concrete
- Dining Description:Main Level
- Kitchen Description:Breakfast Bar, Dishwasher, Eat-In Kitchen, Kitchen Island, Microwave, On Main Level, Oven-Gas, Range-Gas, Refrigerator
- Basement Description:Slab
- Living area:4,372 sq. ft.
Heating and cooling
- Cooling:Central Air
- Heating:Forced Air, Gas, Hot Water
Structure and exterior
- Roof:Metal
- Year built:2018
- Building area:4,372 sq. ft.
- Lot area:5.16 Acres
- Lot Features:Level, Partially Wooded
- Architectural Style:One and Half Story, Ranch
- Construction Materials:Brick, Metal
- Exterior Features:Landscaped, Patio Covered, Porch Covered, Porch Open
- Levels:1 1/2 Stories
Schools
- High school:Riley
- Middle school:Jackson
- Elementary school:Monroe
Utilities
- Water:Well
- Sewer:Septic
Finances and disclosures
- Price:$849,000
- Price per sq. ft.:$194.19
- Tax amount:$5,035
Features and amenities
- Laundry features:Main Floor Laundry
- Amenities:Ceiling Fan(s), Ceiling-Cathedral, Closet(s) Walk-in, Countertops-Solid Surf, Custom Cabinetry, Garage Door Opener, Garage Utilities, Garage-Heated, Garden Tub, Great Room, Six Panel Doors
Parking
- Parking description:Asphalt Driveway, Attached, Off Street Parking
- Garage spaces:3
New listings near 21095 Kern Road
- Coming Soon
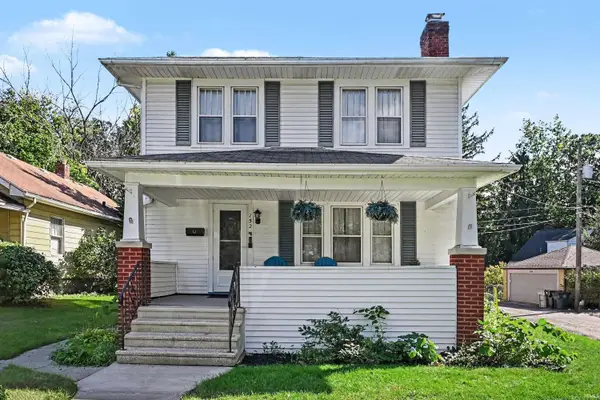 $309,000Coming Soon3 beds 2 baths1,298 sq. ft.
152 W Pokagon Street, South Bend, IN 46617
MLS# 202642098Listed by: ROOTED REALTY - Coming Soon
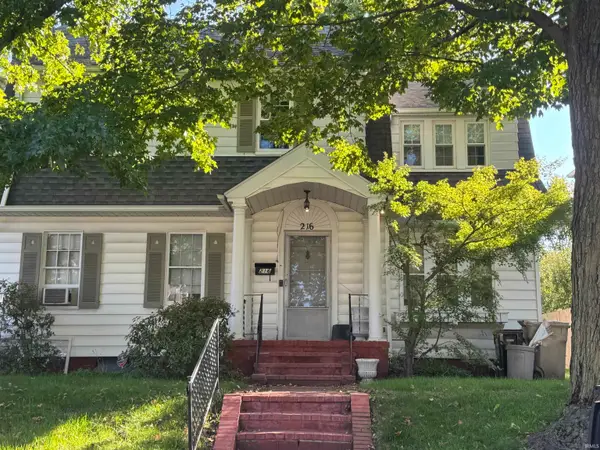 $285,000Coming Soon4 beds 2 baths2,568 sq. ft.
216 N Sunnyside Avenue, South Bend, IN 46617
MLS# 202641354Listed by: RE/MAX 100 - Coming Soon
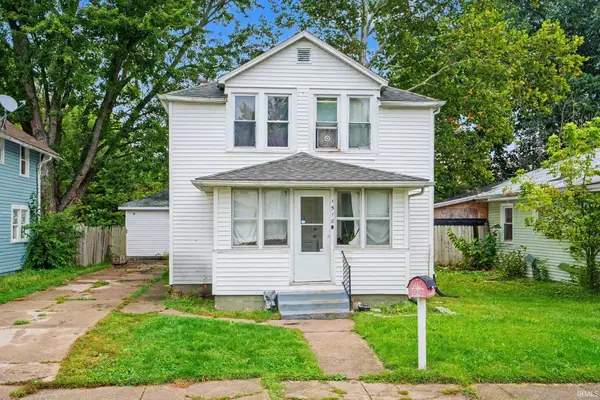 $140,000Coming Soon3 beds 1 baths1,144 sq. ft.
1518 Webster Street, South Bend, IN 46613
MLS# 202640913Listed by: REALTY OF AMERICA LLC - New
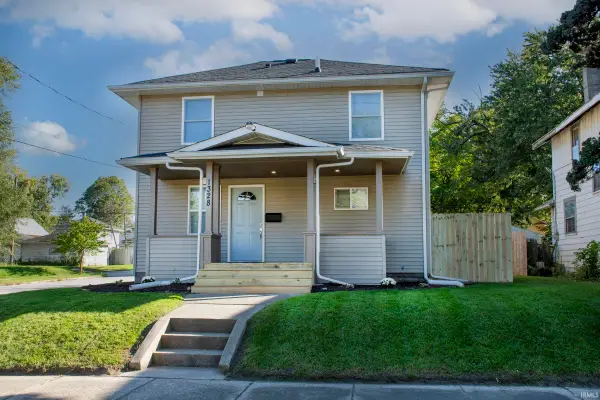 $195,000Active3 beds 2 baths1,184 sq. ft.
1328 Randolph Street, South Bend, IN 46613
MLS# 202642126Listed by: BERKSHIRE HATHAWAY HOMESERVICES NORTHERN INDIANA REAL ESTATE - New
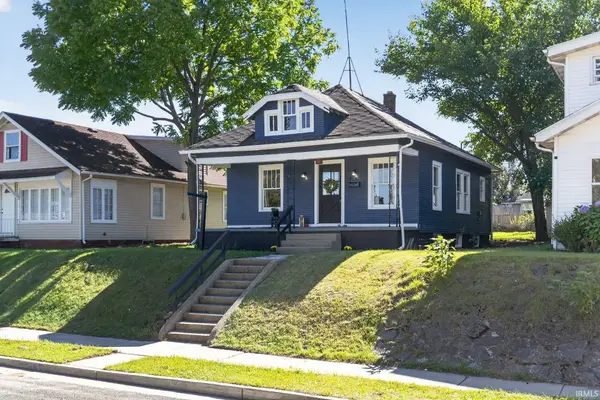 $118,000Active3 beds 1 baths972 sq. ft.
414 E Fairview Avenue, South Bend, IN 46614
MLS# 202642111Listed by: BLACKROCK REAL ESTATE SERVICES - New
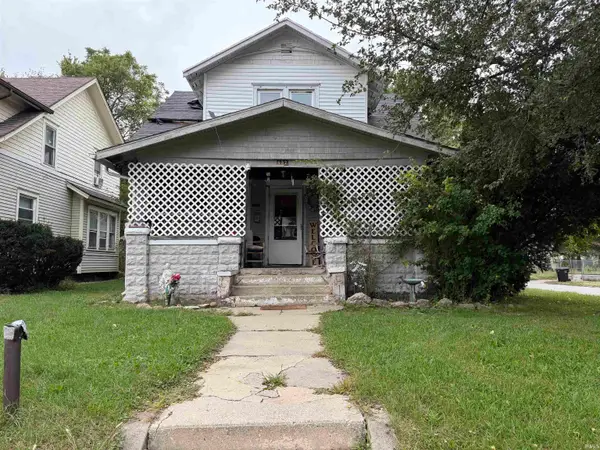 $69,000Active4 beds 3 baths2,016 sq. ft.
637 E Indiana Avenue, South Bend, IN 46613
MLS# 202642112Listed by: KERI HIR - New
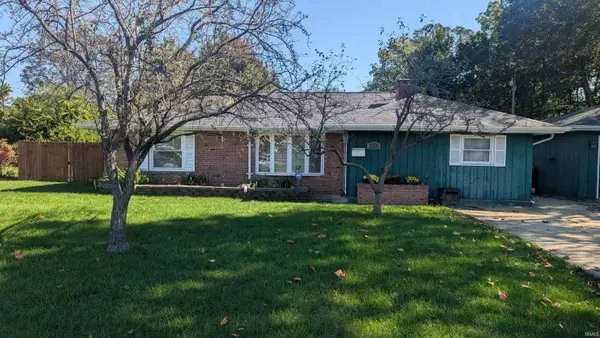 $159,500Active2 beds 1 baths1,180 sq. ft.
2026 College Street, South Bend, IN 46628
MLS# 202642115Listed by: KERI HIR - New
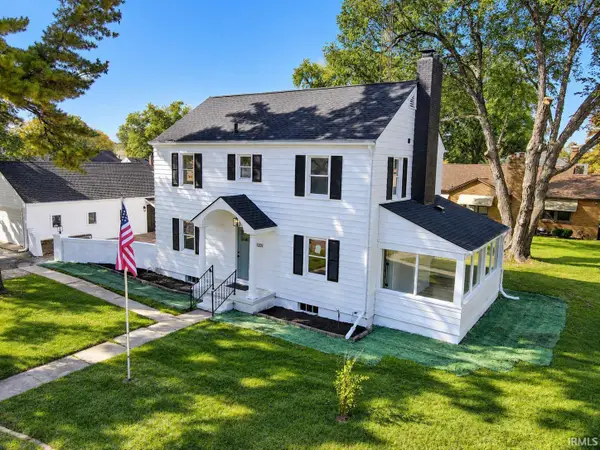 $299,900Active3 beds 3 baths2,172 sq. ft.
1201 Woodlawn Boulevard, South Bend, IN 46616
MLS# 202642095Listed by: HEART CITY REALTY LLC 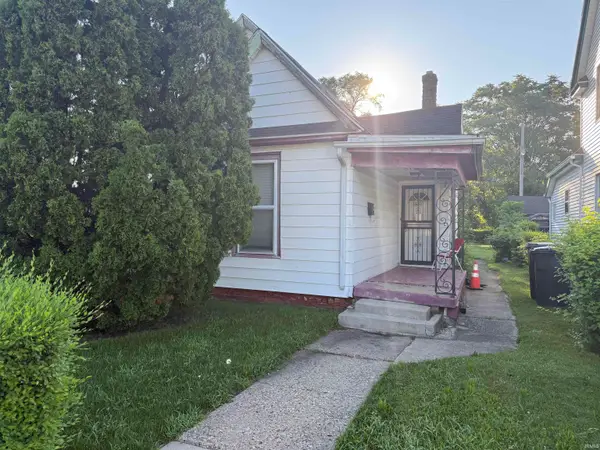 $57,000Pending3 beds 1 baths1,096 sq. ft.
218 Sadie Street, South Bend, IN 46628
MLS# 202642096Listed by: GRACE REALTY GROUP- New
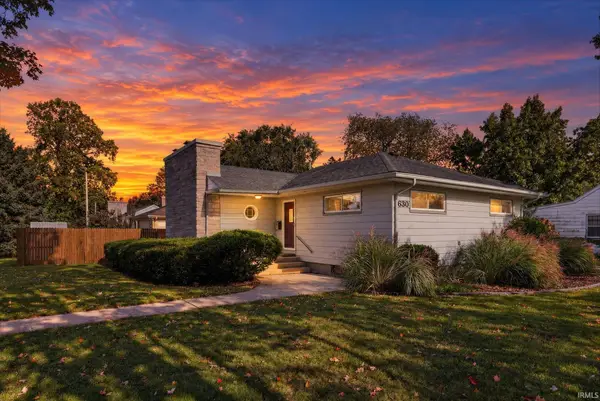 $360,000Active2 beds 2 baths1,662 sq. ft.
630 Northwood Drive, South Bend, IN 46617
MLS# 202642090Listed by: RE/MAX 100


Protect your home and budget from life's surprises with an Assurant Home Warranty, backed by a partner that supports you through every step of homeownership. Explore Plans.
© 2023 - 2026 ERA Franchise Systems LLC. All rights reserved. ERA Franchise Systems LLC fully supports the principles of the Fair Housing Act and the Equal Opportunity Act. ERA, ERA Real Estate powered, and their respective logos are registered service marks of ERA Franchise Systems LLC. Each office is independently owned and operated.