
2624 Oak Leaf Cove, South Bend, IN 46628
Local realty services provided by:ERA Crossroads
2624 Oak Leaf Cove,South Bend, IN 46628
$264,900
- 3 Beds
- 2 Baths
- - sq. ft.
- Single family
- Sold
Listed by: jenny mcneilCell: 574-532-4999
Office: cressy & everett - south bend
MLS#:202633502
Source:Indiana Regional MLS
Sorry, we are unable to map this address
Price summary
- Price:$264,900
About this home
This Home Has Been Well Cared For And Loved For Over 47 Years. Spacious Kitchen, Two Wood Burning Fireplaces, One In The Family Room And One In The Living Room. Nice Size Bedrooms And Two Baths. Large Lot. Lower Level Is Partially Finished. Cedar Closet. Pool Table Included. Quiet Cul-de-sac. Country Feel, Yet Close To Everything. Spotless, Move In Condition.
Contact an agent
Home facts
- Year built:1966
- Subdivision & Development:Highland Estates
- Listing ID #:202633502
- Added:44 day(s) ago
- Updated:October 01, 2026 at 07:15 AM
Rooms and interior
- Bedrooms:3
- Total bathrooms:2
- Full bathrooms:2
- Rooms Total:6
- Kitchen Description:Dishwasher, Kitchen Island, Oven-Gas, Range-Gas, Range/Oven Hookup, Refrigerator
- Basement Description:Full Basement
Heating and cooling
- Cooling:Central Air
- Heating:Forced Air, Gas
Structure and exterior
- Year built:1966
- Lot Features:Cul-De-Sac
- Architectural Style:One Story
- Construction Materials:Aluminum, Brick
- Exterior Features:Patio Open
- Levels:1 Story
Schools
- High school:Washington
- Middle school:Dickinson
- Elementary school:Coquillard
Utilities
- Water:City
- Sewer:City
Finances and disclosures
- Price:$264,900
- Tax amount:$2,772
Features and amenities
- Laundry features:Main Floor Laundry
Parking
- Parking description:Attached
- Garage spaces:2
New listings near 2624 Oak Leaf Cove
- Coming Soon
 $340,000Coming Soon2 beds 3 baths2,055 sq. ft.
6413 Cedar Trail, South Bend, IN 46614
MLS# 202640155Listed by: CRESSY & EVERETT - SOUTH BEND - New
 $140,000Active2 beds 1 baths720 sq. ft.
817 E Victoria Street, South Bend, IN 46614
MLS# 202640572Listed by: EXP REALTY, LLC - New
 $235,000Active3 beds 1 baths1,424 sq. ft.
2405 Rockne Drive, South Bend, IN 46615
MLS# 202640556Listed by: CRESSY & EVERETT - SOUTH BEND - New
 $289,000Active3 beds 3 baths2,074 sq. ft.
17971 Darden Road, South Bend, IN 46635
MLS# 202640498Listed by: SHARPE REALTY, LLC - New
 $185,000Active3 beds 2 baths1,458 sq. ft.
1346 Altgeld Street, South Bend, IN 46614
MLS# 202640489Listed by: EXP REALTY, LLC - Open Sun, 12 to 1pmNew
 $424,900Active4 beds 2 baths1,495 sq. ft.
732 Northwood Drive, South Bend, IN 46617
MLS# 202640406Listed by: COLDWELL BANKER REAL ESTATE GROUP - New
 $220,000Active3 beds 2 baths2,033 sq. ft.
54470 Avalon Drive, South Bend, IN 46628
MLS# 202640404Listed by: KELLER WILLIAMS REALTY GROUP - New
 $159,900Active4 beds 1 baths1,080 sq. ft.
4424 Meadow Lane, South Bend, IN 46619
MLS# 202640391Listed by: AT HOME REALTY GROUP  $484,425Pending4 beds 3 baths2,129 sq. ft.
19488 Oakdale Avenue, South Bend, IN 46637
MLS# 202640346Listed by: COPPER BAY REALTY, LLC- New
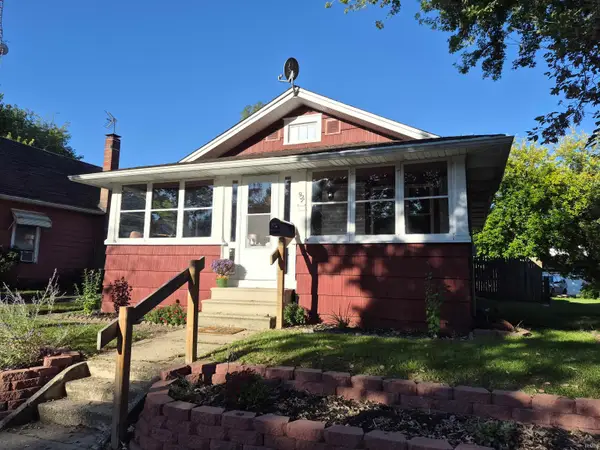 $134,900Active2 beds 1 baths816 sq. ft.
927 Oakland Street, South Bend, IN 46615
MLS# 202640218Listed by: RE/MAX 100


Protect your home and budget from life's surprises with an Assurant Home Warranty, backed by a partner that supports you through every step of homeownership. Explore Plans.
© 2023 - 2026 ERA Franchise Systems LLC. All rights reserved. ERA Franchise Systems LLC fully supports the principles of the Fair Housing Act and the Equal Opportunity Act. ERA, ERA Real Estate powered, and their respective logos are registered service marks of ERA Franchise Systems LLC. Each office is independently owned and operated.