
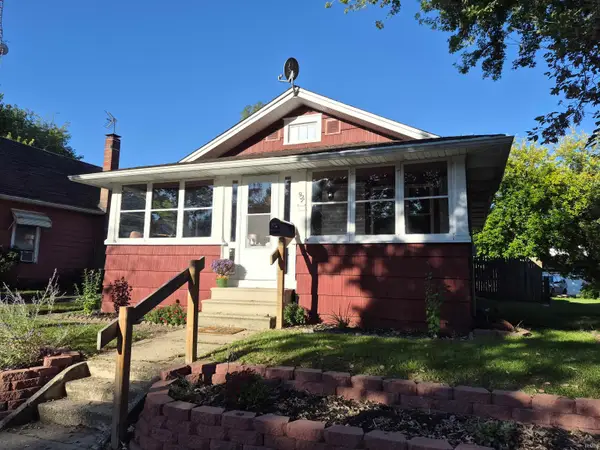
817 E Victoria Street, South Bend, IN 46614
Local realty services provided by:ERA Crossroads
Listed by: jill robinsonCell: 574-250-9980
Office: exp realty, llc.
MLS#:202640572
Source:Indiana Regional MLS
Price summary
- Price:$140,000
- Price per sq. ft.:$97.22
About this home
Why keep paying rent when you can start investing in real estate of your own? Whether you’re purchasing your first home, looking to simplify, or searching for an affordable living? Step inside to hardwood floors, an updated kitchen, and a modern bathroom, creating a fresh, move-in-ready feel. The comfortable floor plan makes everyday living easy, while the full basement provides plenty of additional storage and flexible space for a home office, hobby room, or future finished living space. Make homeownership your next move, Newer Vinyl windows will provide for low utiltity cost, New Water heater.
Contact an agent
Home facts
- Year built:1923
- Subdivision & Development:None
- Listing ID #:202640572
- Added:1 day(s) ago
- Updated:October 01, 2026 at 01:10 PM
Rooms and interior
- Bedrooms:2
- Total bathrooms:1
- Full bathrooms:1
- Rooms Total:4
- Kitchen Description:On Main Level, Oven-Electric, Range-Electric, Refrigerator
- Basement Description:Full Basement
- Living area:720 sq. ft.
Heating and cooling
- Heating:Forced Air, Gas
Structure and exterior
- Year built:1923
- Building area:720 sq. ft.
- Lot area:0.13 Acres
- Lot Features:Level
- Architectural Style:One Story, Ranch
- Construction Materials:Aluminum, Vinyl
- Levels:1 Story
Schools
- High school:Riley
- Middle school:Marshall
- Elementary school:Monroe
Utilities
- Water:City
- Sewer:City
Finances and disclosures
- Price:$140,000
- Price per sq. ft.:$97.22
- Tax amount:$1,076
Features and amenities
- Laundry features:On Lower Level
- Amenities:Ceiling Fan(s), Countertops-Laminate
New listings near 817 E Victoria Street
- New
 $339,900Active4 beds 3 baths1,822 sq. ft.
26601 Durness Woods Drive, South Bend, IN 46628
MLS# 202640588Listed by: HOWARD HANNA SB REAL ESTATE - New
 $235,000Active3 beds 1 baths1,424 sq. ft.
2405 Rockne Drive, South Bend, IN 46615
MLS# 202640556Listed by: CRESSY & EVERETT - SOUTH BEND - New
 $289,000Active3 beds 3 baths2,074 sq. ft.
17971 Darden Road, South Bend, IN 46635
MLS# 202640498Listed by: SHARPE REALTY, LLC - New
 $185,000Active3 beds 2 baths1,458 sq. ft.
1346 Altgeld Street, South Bend, IN 46614
MLS# 202640489Listed by: EXP REALTY, LLC - Open Sun, 12 to 1pmNew
 $424,900Active4 beds 2 baths1,495 sq. ft.
732 Northwood Drive, South Bend, IN 46617
MLS# 202640406Listed by: COLDWELL BANKER REAL ESTATE GROUP - New
 $220,000Active3 beds 2 baths2,033 sq. ft.
54470 Avalon Drive, South Bend, IN 46628
MLS# 202640404Listed by: KELLER WILLIAMS REALTY GROUP - New
 $159,900Active4 beds 1 baths1,080 sq. ft.
4424 Meadow Lane, South Bend, IN 46619
MLS# 202640391Listed by: AT HOME REALTY GROUP  $484,425Pending4 beds 3 baths2,129 sq. ft.
19488 Oakdale Avenue, South Bend, IN 46637
MLS# 202640346Listed by: COPPER BAY REALTY, LLC- New
 $134,900Active2 beds 1 baths816 sq. ft.
927 Oakland Street, South Bend, IN 46615
MLS# 202640218Listed by: RE/MAX 100


Protect your home and budget from life's surprises with an Assurant Home Warranty, backed by a partner that supports you through every step of homeownership. Explore Plans.
© 2023 - 2026 ERA Franchise Systems LLC. All rights reserved. ERA Franchise Systems LLC fully supports the principles of the Fair Housing Act and the Equal Opportunity Act. ERA, ERA Real Estate powered, and their respective logos are registered service marks of ERA Franchise Systems LLC. Each office is independently owned and operated.