
26391 Traders Post Lane, South Bend, IN 46619
Local realty services provided by:ERA First Advantage Realty, Inc.
Listed by: jill robinsonCell: 574-250-9980
Office: exp realty, llc.
MLS#:202633390
Source:Indiana Regional MLS
Price summary
- Price:$369,900
- Price per sq. ft.:$114.73
About this home
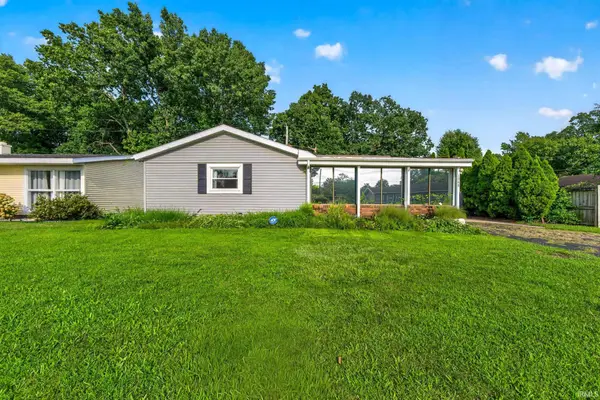
Discover exceptional care and comfortable living in this meticulously maintained ranch home, nestled in the desirable Fieldstone Trails community just off SR 2 and Pear Road. From the moment you arrive, it’s clear this home has been lovingly cared for—truly an “Mr. & Mrs. Clean” home! Designed for easy, one-level living, the thoughtful floor plan places everything you need conveniently on the main level. The spacious kitchen is the heart of the home, featuring beautiful granite countertops, a generous breakfast bar, and plenty of workspace for cooking, gathering, and entertaining. The masterbedroom offers dual sinks, a walk-in shower, and a luxurious jetted soaking tub—the perfect place to unwind at the end of the day. One of the standout features of this property is the covered patio, providing a peaceful outdoor retreat to enjoy your morning coffee, relax with a good book The beautifully manicured just-over-one-acre lot offers plenty of room to enjoy the outdoors, along with a small wooded area toward the back for added privacy and a natural setting. An irrigation system helps keep the lawn looking its best, while two sheds provide excellent additional storage for lawn equipment, tools, and outdoor gear. The Finsihed basement offers recreatational area, family room and tons of storage space along with an egress window provides the potential to create a future 4th bedroom, home office, Additional conveniences include extra parking added to the driveway, making it easy for multiple vehicles. This lovingly maintained home combines the ease of ranch-style living with abundant storage, beautiful outdoor space, and thoughtful upgrades—all in a desirable neighborhood setting. Come see why this Fieldstone Trails home is the perfect place to call your own!...
Contact an agent
Home facts
- Year built:2000
- Subdivision & Development:Fieldstone Trails
- Listing ID #:202633390
- Added:1 day(s) ago
- Updated:August 17, 2026 at 01:05 AM
Rooms and interior
- Bedrooms:3
- Total bathrooms:4
- Full bathrooms:2
- Rooms Total:8
- Flooring:Carpet, Hardwood Floors, Laminate, Vinyl
- Dining Description:Main Level
- Kitchen Description:Breakfast Bar, Dishwasher, Microwave, On Main Level, Oven-Gas, Range-Gas, Refrigerator
- Basement Description:Finished, Full Basement
- Living area:3,224 sq. ft.
Heating and cooling
- Cooling:Central Air
- Heating:Forced Air, Gas
Structure and exterior
- Roof:Asphalt
- Year built:2000
- Building area:3,224 sq. ft.
- Lot area:1.09 Acres
- Lot Features:Level
- Architectural Style:One Story, Ranch
- Construction Materials:Vinyl
- Exterior Features:Landscaped, Patio Covered, Porch Covered
- Levels:1 Story
Schools
- High school:Washington
- Middle school:Navarre
- Elementary school:Wilson
Utilities
- Water:Well
- Sewer:Septic
Finances and disclosures
- Price:$369,900
- Price per sq. ft.:$114.73
- Tax amount:$3,987
Features and amenities
- Laundry features:Main Floor Laundry
- Amenities:Attic Pull Down Stairs, Attic Storage, Cable Available, Ceiling Fan(s), Ceilings-Vaulted, Closet(s) Walk-in, Countertops-Solid Surf, Detector-Smoke, Garage Door Opener, Great Room, Irrigation System, Pocket Doors, Sump Pump
Parking
- Parking description:Attached
- Garage spaces:2
New listings near 26391 Traders Post Lane
- New
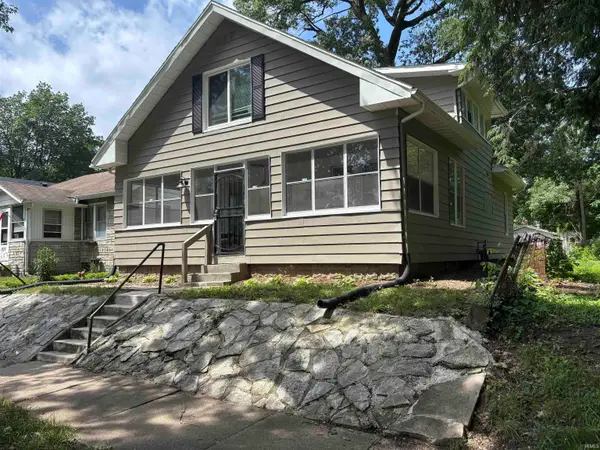 $184,900Active4 beds 2 baths2,300 sq. ft.
1321 N Brookfield Street, South Bend, IN 46628
MLS# 202633420Listed by: POLACK REALTY - New
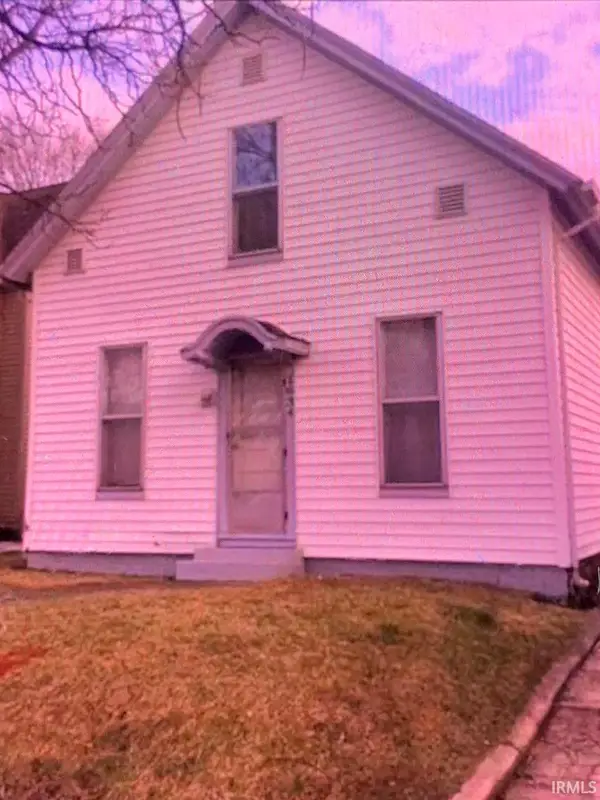 $174,900Active4 beds 1 baths2,215 sq. ft.
1634 Sibley Avenue, South Bend, IN 46628
MLS# 202633418Listed by: HOME KEYS REALTY GROUP - New
 $209,500Active3 beds 2 baths1,568 sq. ft.
829 E Woodside Street, South Bend, IN 46614
MLS# 202633411Listed by: RE/MAX COUNTY WIDE 1ST - New
 $140,000Active2 beds 1 baths748 sq. ft.
814 Sancome Avenue, South Bend, IN 46628
MLS# 202633402Listed by: CRESSY & EVERETT - SOUTH BEND - New
 $189,900Active3 beds 1 baths1,690 sq. ft.
827 E Ewing Avenue, South Bend, IN 46613
MLS# 202633393Listed by: HEART CITY REALTY LLC - New
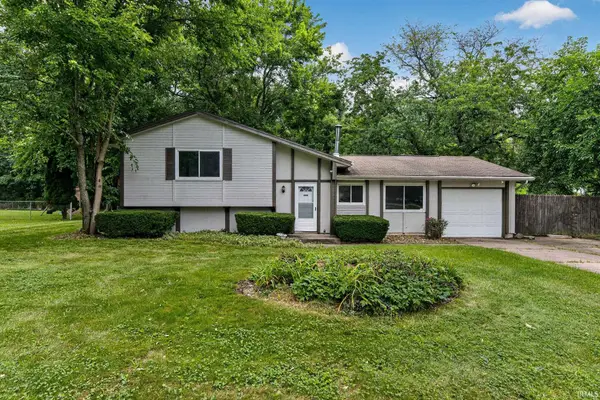 $244,900Active3 beds 2 baths1,528 sq. ft.
24403 Rolling Oaks Drive, South Bend, IN 46628
MLS# 202633386Listed by: WEICHERT RLTRS-J.DUNFEE&ASSOC. - New
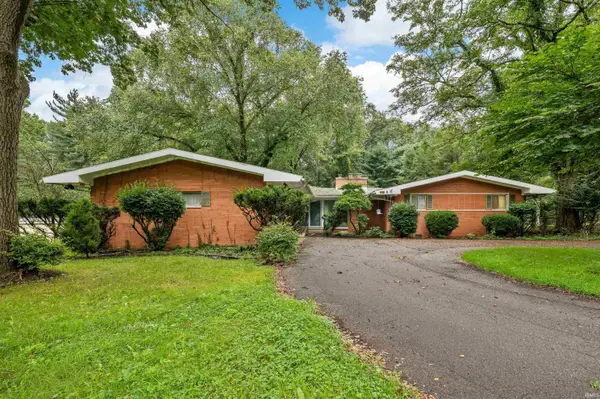 $340,000Active3 beds 2 baths2,289 sq. ft.
52585 Brooktrails Drive, South Bend, IN 46637
MLS# 202633388Listed by: CRESSY & EVERETT - SOUTH BEND - New
 $225,000Active4 beds 1 baths1,190 sq. ft.
1240 Ebeling Drive, South Bend, IN 46615
MLS# 202633389Listed by: CRESSY & EVERETT - SOUTH BEND - New
 $80,000Active4 beds 1 baths1,560 sq. ft.
1333 Johnson Street, South Bend, IN 46628
MLS# 202633382Listed by: RE/MAX 100


Protect your home and budget from life's surprises with an Assurant Home Warranty, backed by a partner that supports you through every step of homeownership. Explore Plans.
© 2023 - 2026 ERA Franchise Systems LLC. All rights reserved. ERA Franchise Systems LLC fully supports the principles of the Fair Housing Act and the Equal Opportunity Act. ERA, ERA Real Estate powered, and their respective logos are registered service marks of ERA Franchise Systems LLC. Each office is independently owned and operated.