
829 E Woodside Street, South Bend, IN 46614
Local realty services provided by:ERA First Advantage Realty, Inc.
Listed by: joel fourmanCell: 574-229-4482
Office: re/max county wide 1st
MLS#:202633411
Source:Indiana Regional MLS
Price summary
- Price:$209,500
- Price per sq. ft.:$85.02
About this home
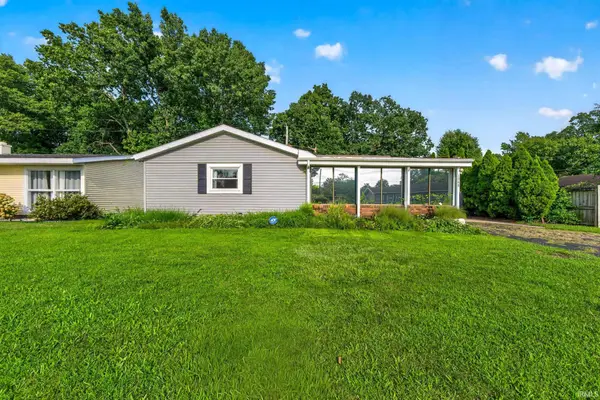
Charming 3 bed 1.5 bath home on South Side ready for new owner...Hardwood floors and original/natural wood work throughout provides that classic vibe while the updated kitchen w/newer stainless appliances radiates the modern touch you'll love. Relax in the living room with fireplace, enjoy mealtime in the dining room or unwind through the French doors to the bonus room just off the DR. And enjoy the back yard area primed to entertain or simply escape with porch, patio, privacy fence. Loads of storage space in basement as well as attic. All near south side shopping/ restaurants and entertainment. Schedule your tour today.
Contact an agent
Home facts
- Year built:1932
- Subdivision & Development:Chas Weidler
- Listing ID #:202633411
- Added:1 day(s) ago
- Updated:August 17, 2026 at 04:45 AM
Rooms and interior
- Bedrooms:3
- Total bathrooms:2
- Full bathrooms:1
- Rooms Total:6
- Flooring:Hardwood Floors, Vinyl
- Kitchen Description:Dishwasher, Oven-Electric, Range-Electric, Refrigerator
- Basement Description:Full Basement, Unfinished
- Living area:1,568 sq. ft.
Heating and cooling
- Cooling:Central Air
- Heating:Forced Air, Gas
Structure and exterior
- Roof:Asphalt
- Year built:1932
- Building area:1,568 sq. ft.
- Lot area:0.14 Acres
- Architectural Style:Two Story
- Construction Materials:Cedar
- Exterior Features:Deck Open
- Levels:2 Stories
Schools
- High school:Riley
- Middle school:Marshall
- Elementary school:Monroe
Utilities
- Water:City
- Sewer:City
Finances and disclosures
- Price:$209,500
- Price per sq. ft.:$85.02
- Tax amount:$2,025
Features and amenities
- Laundry features:On Lower Level, Washer Hook-Up
- Amenities:Attic Pull Down Stairs, Attic Storage, Countertops-Laminate
Parking
- Parking description:Detached
- Garage spaces:2
New listings near 829 E Woodside Street
- New
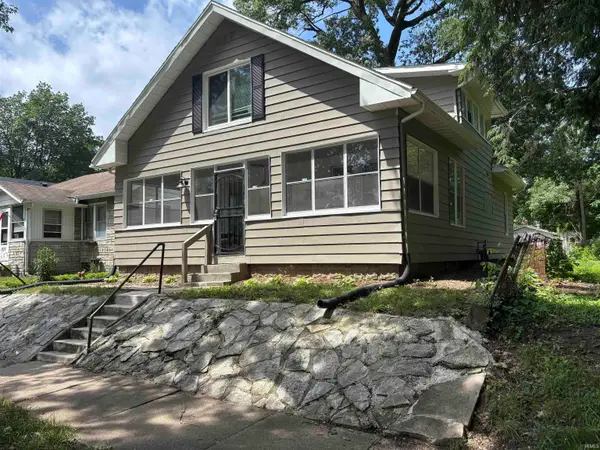 $184,900Active4 beds 2 baths2,300 sq. ft.
1321 N Brookfield Street, South Bend, IN 46628
MLS# 202633420Listed by: POLACK REALTY - New
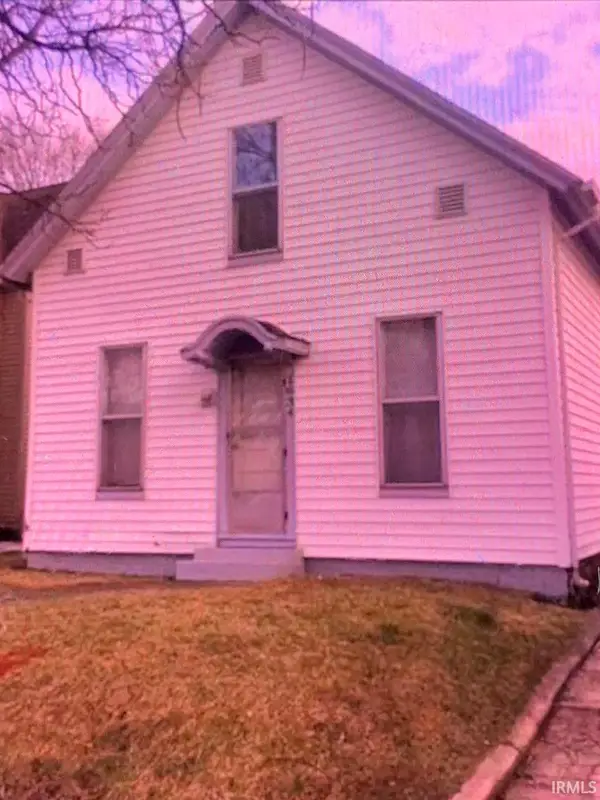 $174,900Active4 beds 1 baths2,215 sq. ft.
1634 Sibley Avenue, South Bend, IN 46628
MLS# 202633418Listed by: HOME KEYS REALTY GROUP - New
 $140,000Active2 beds 1 baths748 sq. ft.
814 Sancome Avenue, South Bend, IN 46628
MLS# 202633402Listed by: CRESSY & EVERETT - SOUTH BEND - New
 $369,900Active3 beds 4 baths3,224 sq. ft.
26391 Traders Post Lane, South Bend, IN 46619
MLS# 202633390Listed by: EXP REALTY, LLC - New
 $189,900Active3 beds 1 baths1,690 sq. ft.
827 E Ewing Avenue, South Bend, IN 46613
MLS# 202633393Listed by: HEART CITY REALTY LLC - New
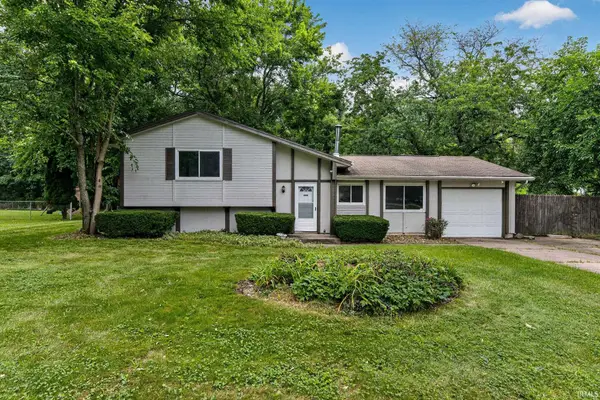 $244,900Active3 beds 2 baths1,528 sq. ft.
24403 Rolling Oaks Drive, South Bend, IN 46628
MLS# 202633386Listed by: WEICHERT RLTRS-J.DUNFEE&ASSOC. - New
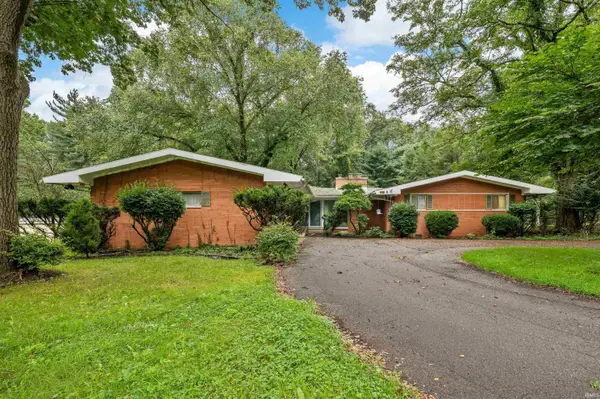 $340,000Active3 beds 2 baths2,289 sq. ft.
52585 Brooktrails Drive, South Bend, IN 46637
MLS# 202633388Listed by: CRESSY & EVERETT - SOUTH BEND - New
 $225,000Active4 beds 1 baths1,190 sq. ft.
1240 Ebeling Drive, South Bend, IN 46615
MLS# 202633389Listed by: CRESSY & EVERETT - SOUTH BEND - New
 $80,000Active4 beds 1 baths1,560 sq. ft.
1333 Johnson Street, South Bend, IN 46628
MLS# 202633382Listed by: RE/MAX 100


Protect your home and budget from life's surprises with an Assurant Home Warranty, backed by a partner that supports you through every step of homeownership. Explore Plans.
© 2023 - 2026 ERA Franchise Systems LLC. All rights reserved. ERA Franchise Systems LLC fully supports the principles of the Fair Housing Act and the Equal Opportunity Act. ERA, ERA Real Estate powered, and their respective logos are registered service marks of ERA Franchise Systems LLC. Each office is independently owned and operated.