
26620 Boulder Crest Court, South Bend, IN 46628
Local realty services provided by:ERA First Advantage Realty, Inc.
Upcoming open houses
- Sun, Oct 1112:00 pm - 02:00 pm
Listed by: heather merrillCell: 574-215-1699
Office: cressy & everett- elkhart
MLS#:202635104
Source:Indiana Regional MLS
Price summary
- Price:$699,000
- Price per sq. ft.:$172.68
- Monthly HOA dues:$32.08
About this home
*OPEN HOUSE: Sunday, October 11th from 12:00 PM-2:00 PM Welcome to refined waterfront living in this prestigious neighborhood. This stunning ranch sits on just shy of an acre offers an exceptional blend of luxury, comfort, and effortless lakefront living, with panoramic views of the sparkling water from the spacious great room, expansive deck, and beautifully landscaped yard. The 3,458 square feet of custom built living space awaits. Upgraded flooring, appliances, cabinetry and an impressive 11 foot island with quartz countertops. The great room serves as the heart of the home, featuring a modern linear fireplace surrounded by stacked marble and framed by custom built-ins. The sophisticated marble detail continues into the dining area and along the open staircase, all beneath an elegant tray ceiling accented with crown molding. Upgraded smart home appliances include; smart thermostat, sprinkler system and Kinetico whole home water system. The primary suite provides luxury space and generously sized walk-in closet and custom tile walk-in shower. Designed for both entertaining and everyday enjoyment, the outdoor setting is sure to impress with stone pavers, thoughtfully placed boulders, professional landscaping and multiple spaces to relax and take in the view. Enjoy your morning coffee from the large covered front porch, unwind on the back deck, fish the stocked lake, kayak across the water, or stroll to the Association's gazebo and connect with friends and neighbors. A spacious 3-car garage provides plenty of room for everyday vehicles, recreational toys, and even that weekend cruiser ready for a quick escape to Chicago or the Michigan lakeshore....
Contact an agent
Home facts
- Year built:2019
- Subdivision & Development:Boulder Bay
- Listing ID #:202635104
- Added:44 day(s) ago
- Updated:October 10, 2026 at 03:31 PM
Rooms and interior
- Bedrooms:5
- Total bathrooms:3
- Full bathrooms:3
- Rooms Total:11
- Flooring:Carpet, Ceramic Tile, Vinyl
- Kitchen Description:Breakfast Bar, Cooktop-Gas, Dishwasher, Eat-In Kitchen, Kitchen Island, Microwave, Oven-Gas, Refrigerator, Water Filtration System
- Basement Description:Finished, Full Basement
- Living area:3,458 sq. ft.
Heating and cooling
- Cooling:Central Air
- Heating:Forced Air
Structure and exterior
- Roof:Asphalt
- Year built:2019
- Building area:3,458 sq. ft.
- Lot area:0.8 Acres
- Lot Features:Level
- Architectural Style:One Story, Ranch
- Construction Materials:Cedar, Masonry, Stone, Vinyl
- Exterior Features:Deck Open, Landscaped, Porch Covered
- Levels:1 Story
Schools
- High school:Washington
- Middle school:Navarre
- Elementary school:Coquillard
Utilities
- Water:Private
- Sewer:City
Finances and disclosures
- Price:$699,000
- Price per sq. ft.:$172.68
- Tax amount:$4,150
Features and amenities
- Amenities:Built-In Entertainment, Crown Molding, Custom Cabinetry, Garage Door Opener, Irrigation System, Sump Pump, Workshop
- Smart home:Yes
Parking
- Parking description:Attached, Concrete Driveway
- Garage spaces:3
New listings near 26620 Boulder Crest Court
- Coming Soon
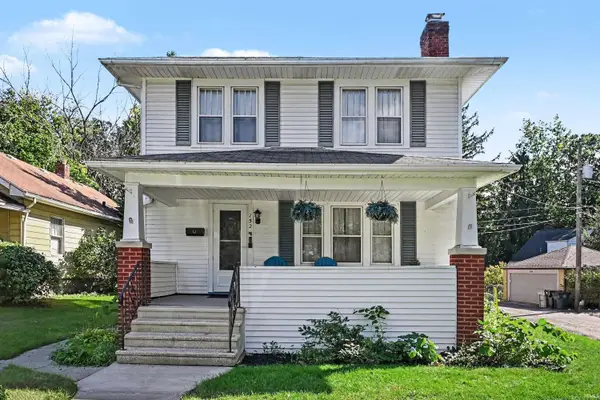 $309,000Coming Soon3 beds 2 baths1,298 sq. ft.
152 W Pokagon Street, South Bend, IN 46617
MLS# 202642098Listed by: ROOTED REALTY - Coming Soon
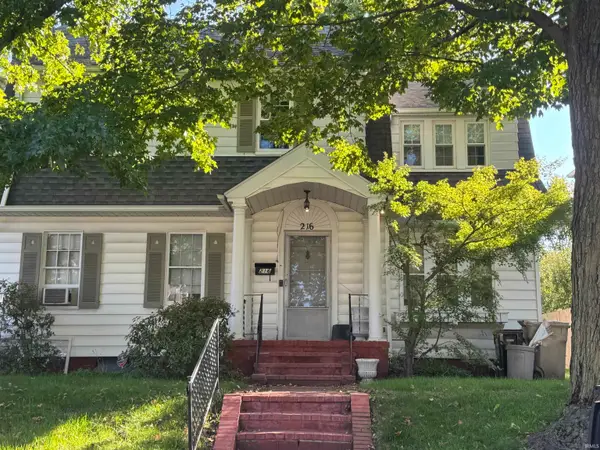 $285,000Coming Soon4 beds 2 baths2,568 sq. ft.
216 N Sunnyside Avenue, South Bend, IN 46617
MLS# 202641354Listed by: RE/MAX 100 - Coming Soon
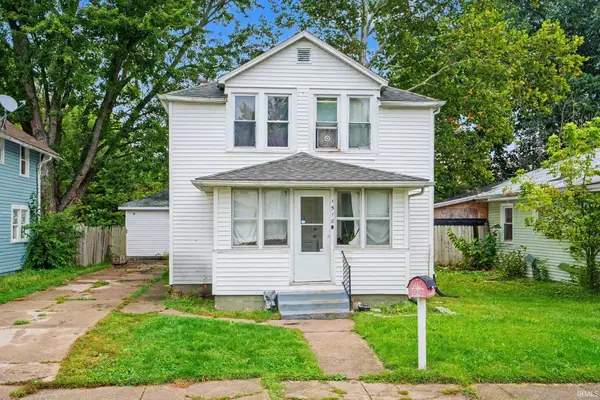 $140,000Coming Soon3 beds 1 baths1,144 sq. ft.
1518 Webster Street, South Bend, IN 46613
MLS# 202640913Listed by: REALTY OF AMERICA LLC - New
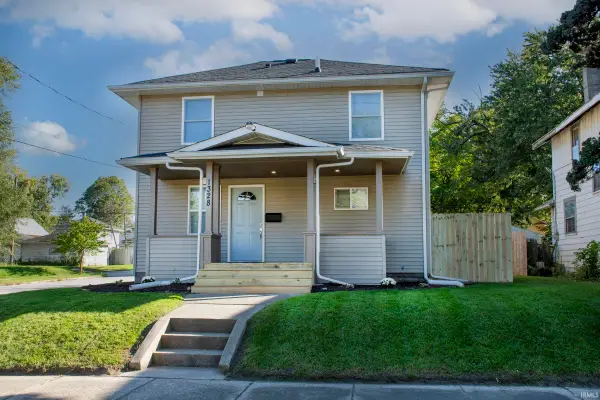 $195,000Active3 beds 2 baths1,184 sq. ft.
1328 Randolph Street, South Bend, IN 46613
MLS# 202642126Listed by: BERKSHIRE HATHAWAY HOMESERVICES NORTHERN INDIANA REAL ESTATE - New
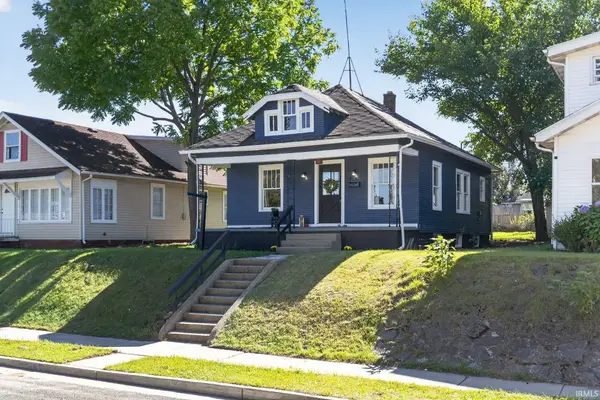 $118,000Active3 beds 1 baths972 sq. ft.
414 E Fairview Avenue, South Bend, IN 46614
MLS# 202642111Listed by: BLACKROCK REAL ESTATE SERVICES - New
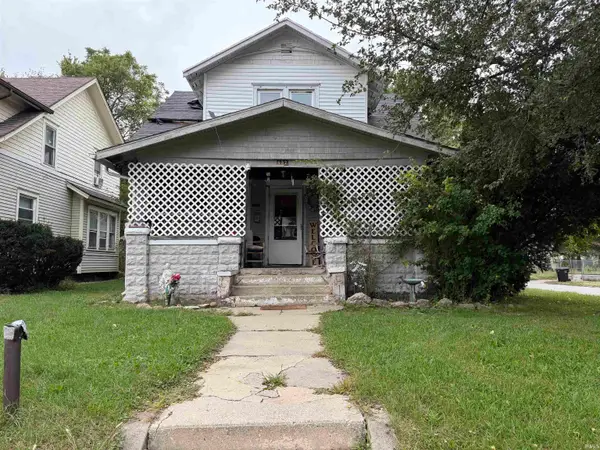 $69,000Active4 beds 3 baths2,016 sq. ft.
637 E Indiana Avenue, South Bend, IN 46613
MLS# 202642112Listed by: KERI HIR - New
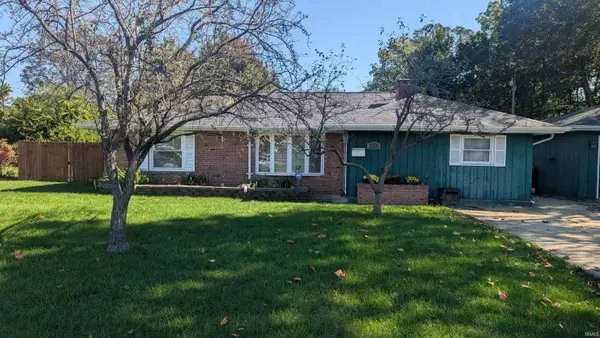 $159,500Active2 beds 1 baths1,180 sq. ft.
2026 College Street, South Bend, IN 46628
MLS# 202642115Listed by: KERI HIR - New
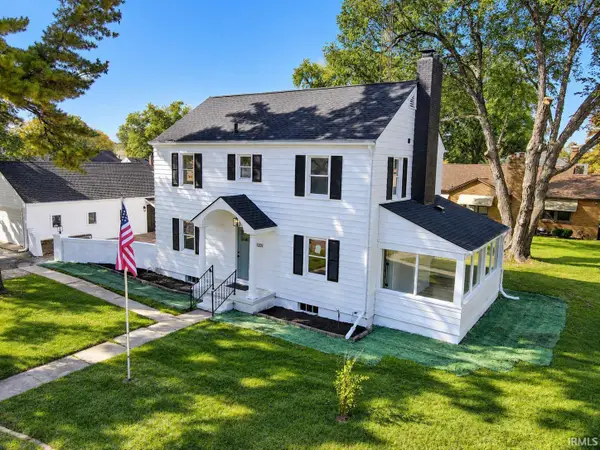 $299,900Active3 beds 3 baths2,172 sq. ft.
1201 Woodlawn Boulevard, South Bend, IN 46616
MLS# 202642095Listed by: HEART CITY REALTY LLC 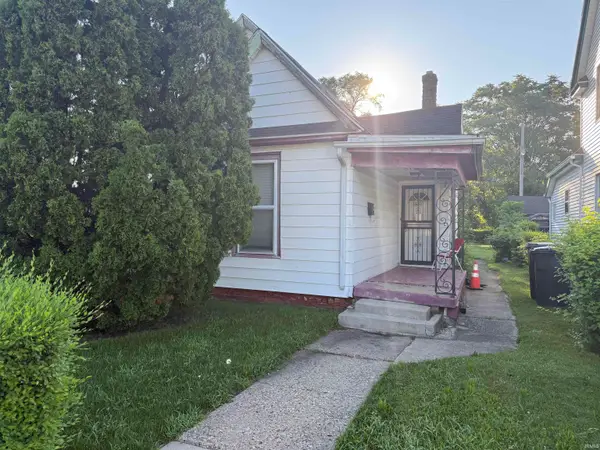 $57,000Pending3 beds 1 baths1,096 sq. ft.
218 Sadie Street, South Bend, IN 46628
MLS# 202642096Listed by: GRACE REALTY GROUP- New
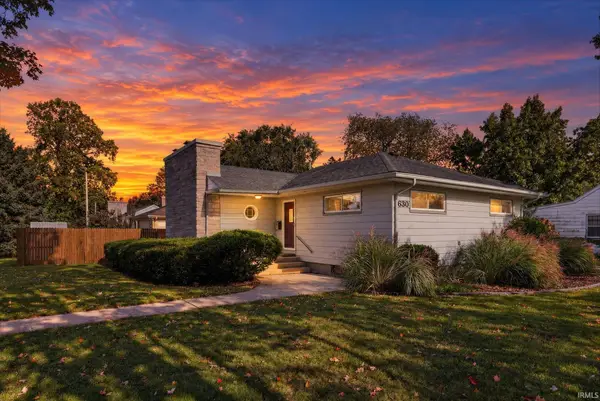 $360,000Active2 beds 2 baths1,662 sq. ft.
630 Northwood Drive, South Bend, IN 46617
MLS# 202642090Listed by: RE/MAX 100


Protect your home and budget from life's surprises with an Assurant Home Warranty, backed by a partner that supports you through every step of homeownership. Explore Plans.
© 2023 - 2026 ERA Franchise Systems LLC. All rights reserved. ERA Franchise Systems LLC fully supports the principles of the Fair Housing Act and the Equal Opportunity Act. ERA, ERA Real Estate powered, and their respective logos are registered service marks of ERA Franchise Systems LLC. Each office is independently owned and operated.