
26670 Durness Woods Drive, South Bend, IN 46628
Local realty services provided by:ERA Crossroads
Listed by: tim mckinniesCell: 574-274-8275
Office: mckinnies realty, llc.
MLS#:202626857
Source:Indiana Regional MLS
Price summary
- Price:$319,900
- Price per sq. ft.:$142.81
About this home
Welcome to this stunning 3-bedroom, 2-bath split-level home. Offering 2,060 square feet of thoughtfully designed living space, this residence combines open gathering areas with private retreats, making it perfect for both entertaining and everyday living. The upper level boasts bright and airy living areas, featuring vaulted ceilings in the great room and kitchen that enhance the overall spacious feel. The modern kitchen is the heart of the home, showcasing white cabinetry and beautiful granite countertops. A convenient sliding door off the great room leads to a charming 12x12 deck, perfect for enjoying the outdoors and extending your living space. The luxurious primary suite, also located on the upper level, features a private bath and an oversized walk-in closet, providing both comfort and ample storage. Downstairs, unwind in the spacious Rec Room, ideal for relaxation, alongside two additional bedrooms and a full bath. This move-in-ready home is professionally landscaped and includes interior blinds, ensuring a seamless transition from day one. Built with RESNET energy smart construction, this home is designed to save you an estimated $844 annually on energy costs, though actual savings may vary. Don’t miss the opportunity to make this beautiful home yours!...
Contact an agent
Home facts
- Year built:2022
- Subdivision & Development:Inverness Woods
- Listing ID #:202626857
- Added:95 day(s) ago
- Updated:October 10, 2026 at 03:31 PM
Rooms and interior
- Bedrooms:3
- Total bathrooms:2
- Full bathrooms:2
- Rooms Total:6
- Flooring:Carpet, Laminate
- Kitchen Description:Dishwasher, Eat-In Kitchen, Microwave, On Main Level, Range-Electric, Refrigerator
- Basement Description:Daylight, Full Basement, Partially Finished
- Living area:2,060 sq. ft.
Heating and cooling
- Cooling:Central Air
- Heating:Conventional, Forced Air, Gas
Structure and exterior
- Roof:Asphalt, Shingle
- Year built:2022
- Building area:2,060 sq. ft.
- Lot area:0.28 Acres
- Lot Features:Level
- Architectural Style:Bi-Level
- Construction Materials:Vinyl
- Exterior Features:Deck Open, Landscaped, Near Walking Trail
Schools
- High school:Washington
- Middle school:Dickinson
- Elementary school:Edison
Utilities
- Water:Well
- Sewer:Septic
Finances and disclosures
- Price:$319,900
- Price per sq. ft.:$142.81
- Tax amount:$3,917
Features and amenities
- Laundry features:Dryer Hook Up Electric, In Basement
- Amenities:Cable Available, Ceiling Fan(s), Ceiling-9+, Ceiling-Cathedral, Ceilings-Vaulted, Closet(s) Walk-in, Countertops-Solid Surf, Countertops-Stone, Double Pane Windows, Garage Utilities, Great Room, Sump Pump
Parking
- Parking description:Attached, Concrete Driveway, Off Street Parking
- Garage spaces:2
New listings near 26670 Durness Woods Drive
- Coming Soon
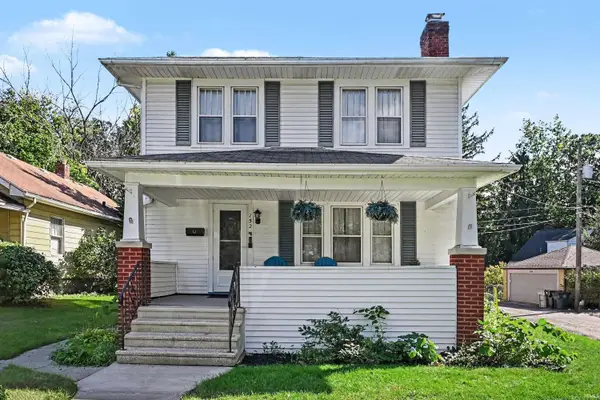 $309,000Coming Soon3 beds 2 baths1,298 sq. ft.
152 W Pokagon Street, South Bend, IN 46617
MLS# 202642098Listed by: ROOTED REALTY - Coming Soon
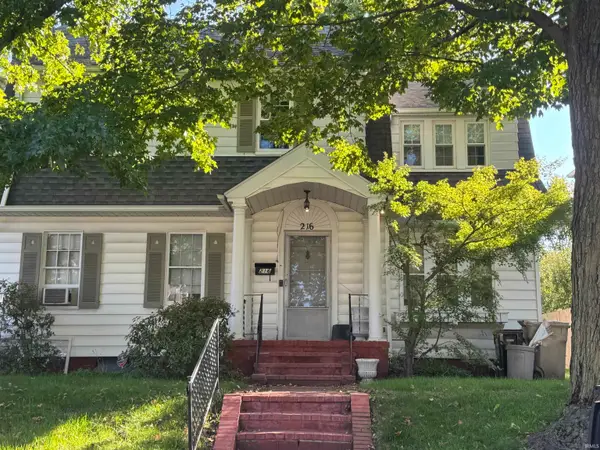 $285,000Coming Soon4 beds 2 baths2,568 sq. ft.
216 N Sunnyside Avenue, South Bend, IN 46617
MLS# 202641354Listed by: RE/MAX 100 - Coming Soon
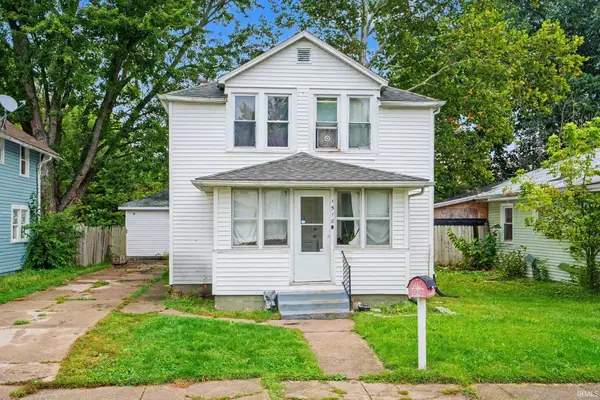 $140,000Coming Soon3 beds 1 baths1,144 sq. ft.
1518 Webster Street, South Bend, IN 46613
MLS# 202640913Listed by: REALTY OF AMERICA LLC - New
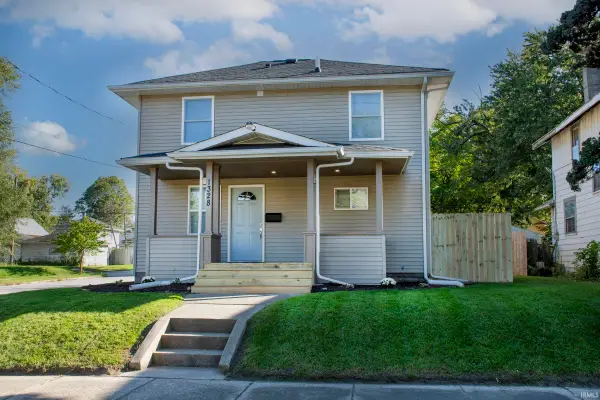 $195,000Active3 beds 2 baths1,184 sq. ft.
1328 Randolph Street, South Bend, IN 46613
MLS# 202642126Listed by: BERKSHIRE HATHAWAY HOMESERVICES NORTHERN INDIANA REAL ESTATE - New
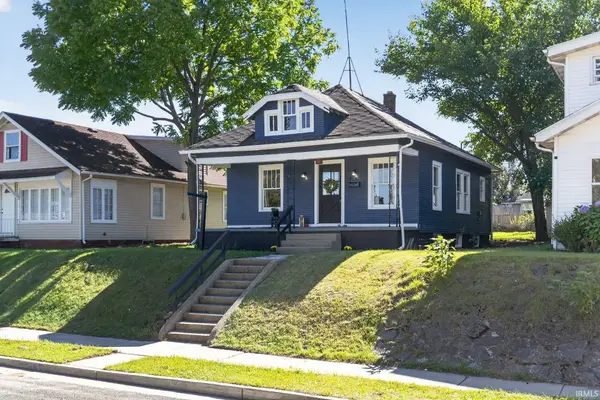 $118,000Active3 beds 1 baths972 sq. ft.
414 E Fairview Avenue, South Bend, IN 46614
MLS# 202642111Listed by: BLACKROCK REAL ESTATE SERVICES - New
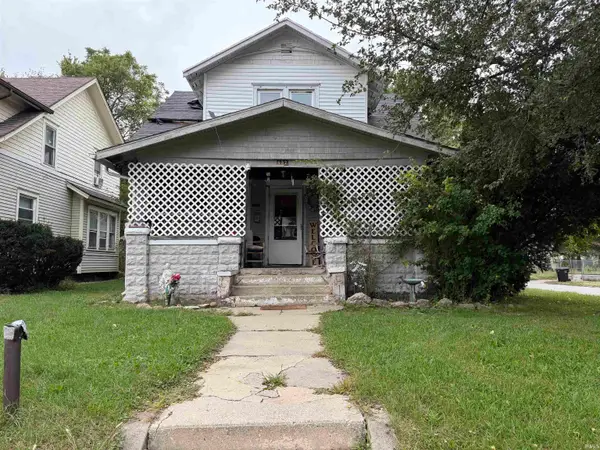 $69,000Active4 beds 3 baths2,016 sq. ft.
637 E Indiana Avenue, South Bend, IN 46613
MLS# 202642112Listed by: KERI HIR - New
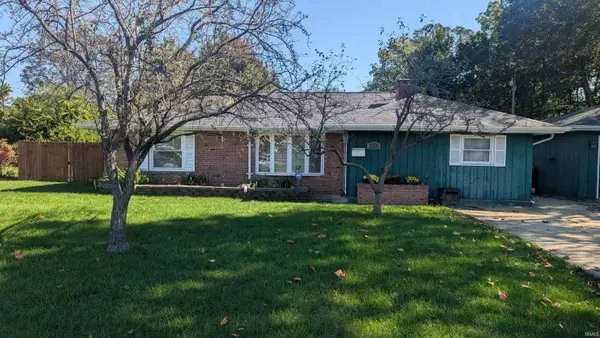 $159,500Active2 beds 1 baths1,180 sq. ft.
2026 College Street, South Bend, IN 46628
MLS# 202642115Listed by: KERI HIR - New
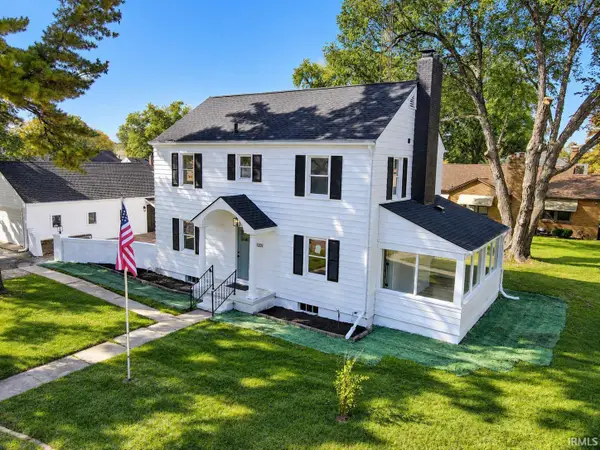 $299,900Active3 beds 3 baths2,172 sq. ft.
1201 Woodlawn Boulevard, South Bend, IN 46616
MLS# 202642095Listed by: HEART CITY REALTY LLC 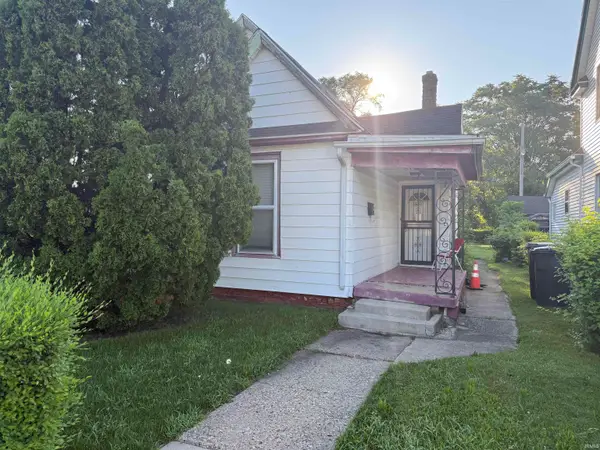 $57,000Pending3 beds 1 baths1,096 sq. ft.
218 Sadie Street, South Bend, IN 46628
MLS# 202642096Listed by: GRACE REALTY GROUP- New
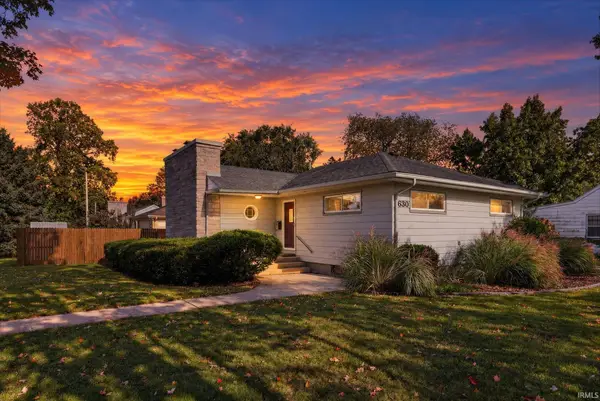 $360,000Active2 beds 2 baths1,662 sq. ft.
630 Northwood Drive, South Bend, IN 46617
MLS# 202642090Listed by: RE/MAX 100


Protect your home and budget from life's surprises with an Assurant Home Warranty, backed by a partner that supports you through every step of homeownership. Explore Plans.
© 2023 - 2026 ERA Franchise Systems LLC. All rights reserved. ERA Franchise Systems LLC fully supports the principles of the Fair Housing Act and the Equal Opportunity Act. ERA, ERA Real Estate powered, and their respective logos are registered service marks of ERA Franchise Systems LLC. Each office is independently owned and operated.