
3205 S Michigan Street, South Bend, IN 46614
Local realty services provided by:ERA Crossroads
Listed by: david perry, joy mccauslandCell: 574-276-8574
Office: re/max 100
MLS#:202641249
Source:Indiana Regional MLS
Price summary
- Price:$220,000
- Price per sq. ft.:$99.64
About this home
I’ve been a well-loved South Bend home, and now I’m ready for someone new to make me their own. I offer 3 good sized bedrooms, 1½ baths, main-floor laundry, and a cozy wood-burning fireplace that’s perfect for chilly Indiana evenings. I have a updated kitchen with stainless steel appliances and a pantry! Step outside and you’ll find my fenced-in yard, with plenty of space for pets, gardening, entertaining, or simply relaxing. I also have a newer roof, so one of the bigger-ticket updates has already been taken care of. My location is another thing I have going for me—I’m conveniently situated near shopping, dining, entertainment, and all the amenities and activities South Bend has to offer. I’ll admit, I could use a little TLC, just a fresh touch here and there, but I have plenty of potential. Bring your ideas, add your personal style, and make me shine again. I’m ready to welcome my next owner home!
Contact an agent
Home facts
- Year built:1928
- Subdivision & Development:None
- Listing ID #:202641249
- Added:1 day(s) ago
- Updated:October 06, 2026 at 04:53 AM
Rooms and interior
- Bedrooms:3
- Total bathrooms:2
- Full bathrooms:1
- Rooms Total:6
- Flooring:Carpet, Vinyl
- Dining Description:Main Level
- Kitchen Description:Cooktop-Electric, Dishwasher, Kitchen Exhaust Hood, Microwave, Oven-Electric, Range-Electric, Refrigerator
- Basement Description:Full Basement
- Living area:1,472 sq. ft.
Heating and cooling
- Cooling:Central Air
- Heating:Gas
Structure and exterior
- Roof:Asphalt
- Year built:1928
- Building area:1,472 sq. ft.
- Lot area:0.17 Acres
- Lot Features:Level
- Architectural Style:Two Story
- Construction Materials:Vinyl
- Levels:2 Stories
Schools
- High school:Riley
- Middle school:Marshall
- Elementary school:Monroe
Utilities
- Water:City
- Sewer:City
Finances and disclosures
- Price:$220,000
- Price per sq. ft.:$99.64
- Tax amount:$1,991
Parking
- Parking description:Concrete Driveway, Detached, Off Street Parking
- Garage spaces:1
New listings near 3205 S Michigan Street
- Coming Soon
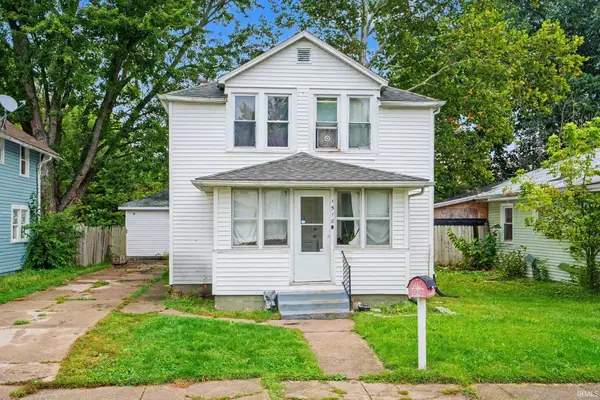 $140,000Coming Soon3 beds 1 baths1,144 sq. ft.
1518 Webster Street, South Bend, IN 46613
MLS# 202640913Listed by: REALTY OF AMERICA LLC - Coming Soon
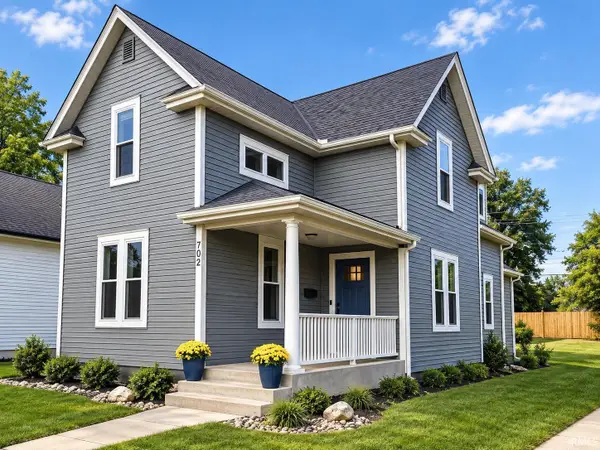 $549,900Coming Soon4 beds 3 baths1,686 sq. ft.
702 N Hill Street, South Bend, IN 46617
MLS# 202640877Listed by: RED BOW REALTY - New
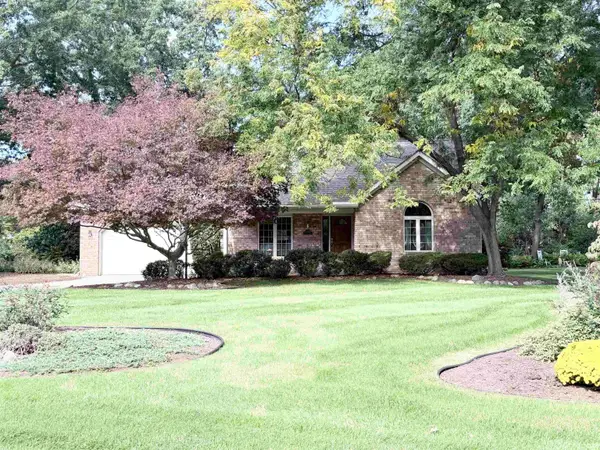 $325,000Active3 beds 2 baths1,776 sq. ft.
57360 Peachstone Drive, South Bend, IN 46619
MLS# 202641293Listed by: KASER REALTY, LLC - Open Tue, 6 to 7pmNew
 $309,900Active3 beds 3 baths2,584 sq. ft.
57058 Pine Road, South Bend, IN 46619
MLS# 202641269Listed by: COLDWELL BANKER REAL ESTATE GROUP - New
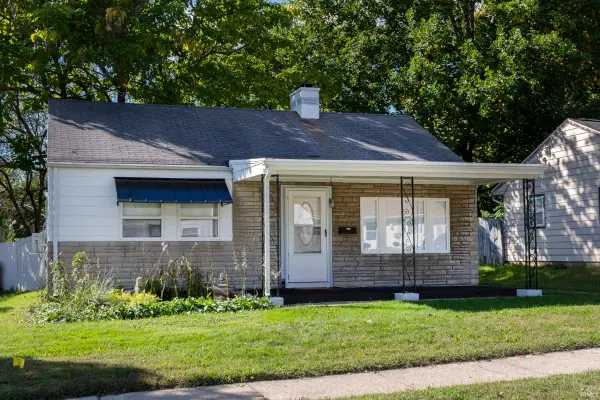 $159,000Active2 beds 1 baths768 sq. ft.
3719 Carroll Street, South Bend, IN 46614
MLS# 202641247Listed by: MICHIANA REALTY LLC - New
 $220,000Active3 beds 2 baths1,344 sq. ft.
717 Whitehall Drive, South Bend, IN 46615
MLS# 202641226Listed by: CREEKSTONE REALTY - New
 $179,900Active4 beds 2 baths1,296 sq. ft.
2433 Hollywood Place, South Bend, IN 46616
MLS# 202641231Listed by: EXP REALTY, LLC - New
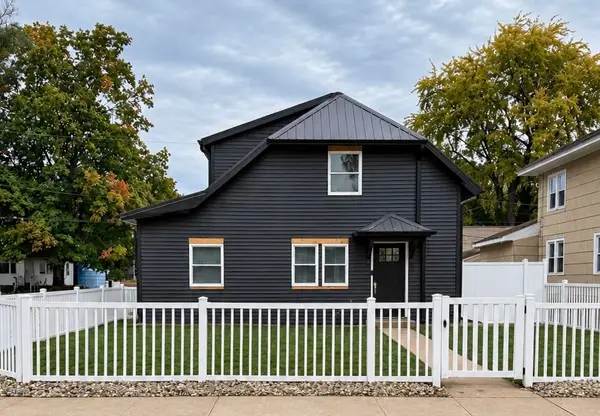 $360,000Active4 beds 3 baths1,228 sq. ft.
1237 Cedar Street, South Bend, IN 46617
MLS# 202641234Listed by: COLDWELL BANKER REAL ESTATE GROUP 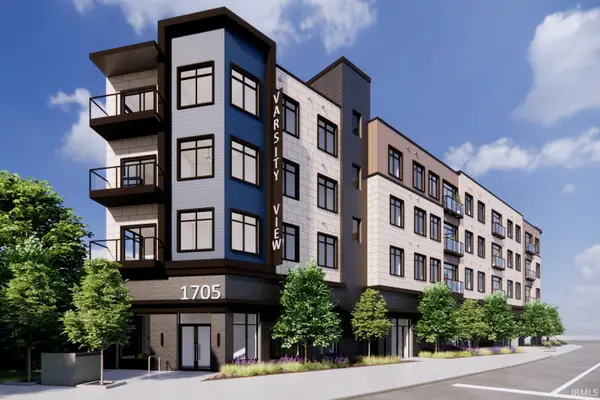 $923,802Pending3 beds 2 baths1,564 sq. ft.
1705 South Bend Unit 213 Avenue #213, South Bend, IN 46617
MLS# 202641176Listed by: IRISH REALTY


Protect your home and budget from life's surprises with an Assurant Home Warranty, backed by a partner that supports you through every step of homeownership. Explore Plans.
© 2023 - 2026 ERA Franchise Systems LLC. All rights reserved. ERA Franchise Systems LLC fully supports the principles of the Fair Housing Act and the Equal Opportunity Act. ERA, ERA Real Estate powered, and their respective logos are registered service marks of ERA Franchise Systems LLC. Each office is independently owned and operated.