
3719 Carroll Street, South Bend, IN 46614
Local realty services provided by:ERA First Advantage Realty, Inc.
Listed by: carina cruz
Office: michiana realty llc.
MLS#:202641247
Source:Indiana Regional MLS
Price summary
- Price:$159,000
- Price per sq. ft.:$207.03
About this home
Completely Renovated & Move-In Ready! This beautifully updated home has been renovated throughout with thoughtful improvements inside and out. Updates include new electrical outlet receptacles and switches throughout, new light fixtures, and new Bluetooth-controllable ceiling fans. Plumbing updates include new shutoff valves and new plumbing fixtures throughout the home. Three new mini-split units with inverter heat pump technology provide efficient heating and cooling, with two units offering WiFi-enabled smart controls. The kitchen, laundry room, hallway, and bathroom feature new tile flooring, while the bedrooms and living room have new plank flooring. The bathroom has been updated with a new bathtub/shower and sliding glass doors. The kitchen also features new appliances. Fresh interior and exterior paint completes the updates and gives the home a clean, refreshed look. So much has been done - come see all this renovated home has to offer!
Contact an agent
Home facts
- Year built:1951
- Subdivision & Development:Beverly Heights
- Listing ID #:202641247
- Added:1 day(s) ago
- Updated:October 06, 2026 at 04:53 AM
Rooms and interior
- Bedrooms:2
- Total bathrooms:1
- Full bathrooms:1
- Rooms Total:5
- Kitchen Description:On Main Level, Range-Gas, Refrigerator
- Basement Description:Slab
- Living area:768 sq. ft.
Heating and cooling
- Cooling:Wall AC
- Heating:Electric, Wall Heater
Structure and exterior
- Roof:Shingle
- Year built:1951
- Building area:768 sq. ft.
- Lot area:0.13 Acres
- Lot Features:Level
- Architectural Style:One Story, Ranch
- Construction Materials:Vinyl
- Levels:1 Story
Schools
- High school:Riley
- Middle school:Jackson
- Elementary school:Monroe
Utilities
- Water:City
- Sewer:City
Finances and disclosures
- Price:$159,000
- Price per sq. ft.:$207.03
- Tax amount:$2,768
Features and amenities
- Laundry features:Dryer Hook Up Electric, Washer Hook-Up
Parking
- Parking description:Concrete Driveway, Detached, Off Street Parking
- Garage spaces:1
New listings near 3719 Carroll Street
- Coming Soon
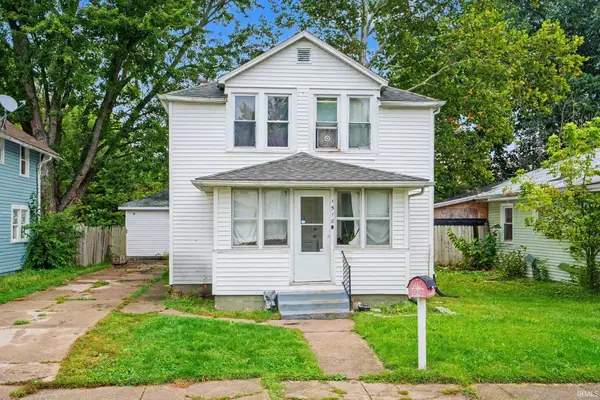 $140,000Coming Soon3 beds 1 baths1,144 sq. ft.
1518 Webster Street, South Bend, IN 46613
MLS# 202640913Listed by: REALTY OF AMERICA LLC - Coming Soon
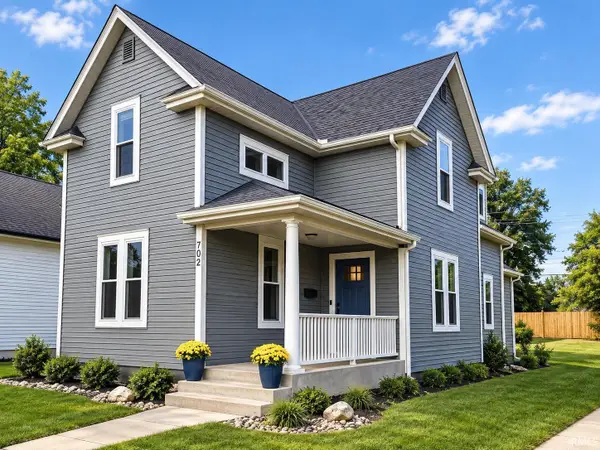 $549,900Coming Soon4 beds 3 baths1,686 sq. ft.
702 N Hill Street, South Bend, IN 46617
MLS# 202640877Listed by: RED BOW REALTY - New
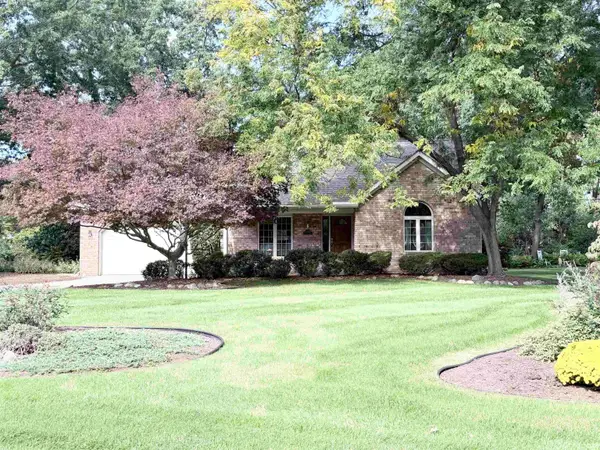 $325,000Active3 beds 2 baths1,776 sq. ft.
57360 Peachstone Drive, South Bend, IN 46619
MLS# 202641293Listed by: KASER REALTY, LLC - Open Tue, 6 to 7pmNew
 $309,900Active3 beds 3 baths2,584 sq. ft.
57058 Pine Road, South Bend, IN 46619
MLS# 202641269Listed by: COLDWELL BANKER REAL ESTATE GROUP - New
 $220,000Active3 beds 2 baths1,472 sq. ft.
3205 S Michigan Street, South Bend, IN 46614
MLS# 202641249Listed by: RE/MAX 100 - New
 $220,000Active3 beds 2 baths1,344 sq. ft.
717 Whitehall Drive, South Bend, IN 46615
MLS# 202641226Listed by: CREEKSTONE REALTY - New
 $179,900Active4 beds 2 baths1,296 sq. ft.
2433 Hollywood Place, South Bend, IN 46616
MLS# 202641231Listed by: EXP REALTY, LLC - New
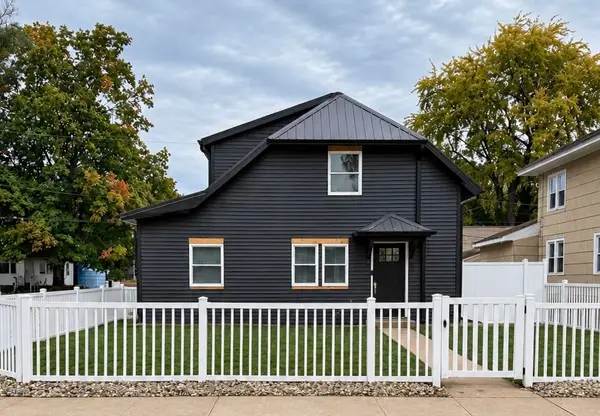 $360,000Active4 beds 3 baths1,228 sq. ft.
1237 Cedar Street, South Bend, IN 46617
MLS# 202641234Listed by: COLDWELL BANKER REAL ESTATE GROUP 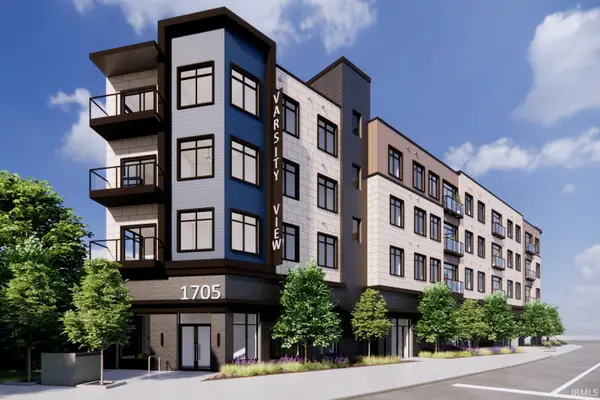 $923,802Pending3 beds 2 baths1,564 sq. ft.
1705 South Bend Unit 213 Avenue #213, South Bend, IN 46617
MLS# 202641176Listed by: IRISH REALTY


Protect your home and budget from life's surprises with an Assurant Home Warranty, backed by a partner that supports you through every step of homeownership. Explore Plans.
© 2023 - 2026 ERA Franchise Systems LLC. All rights reserved. ERA Franchise Systems LLC fully supports the principles of the Fair Housing Act and the Equal Opportunity Act. ERA, ERA Real Estate powered, and their respective logos are registered service marks of ERA Franchise Systems LLC. Each office is independently owned and operated.