
4201 Foxfire Drive, South Bend, IN 46628
Local realty services provided by:ERA First Advantage Realty, Inc.
4201 Foxfire Drive,South Bend, IN 46628
$310,000
- 4 Beds
- 3 Baths
- 2,085 sq. ft.
- Single family
- Active
Listed by: chad stammCell: 574-349-4028
Office: coldwell banker real estate group
MLS#:202632609
Source:Indiana Regional MLS
Price summary
- Price:$310,000
- Price per sq. ft.:$74.34
About this home
Beautifully maintained 4-bedroom, 2.5 bath home offering the perfect blend of comfort, updates, and future potential. Step inside to find new carpet throughout and new replacement windows that provide energy efficiency and abundant natural light. Major updates include a new rear roof in 2026 and a front roof replaced in 2017. The spacious deck has been replaced and repainted, creating the perfect space for entertaining or relaxing outdoors. The full unfinished basement is already plumbed for a future bathroom, giving you an excellent opportunity to add additional finished living space and equity. This move in ready home offers thoughtful updates, plenty of storage, and room to grow - making it a wonderful place to call home! Schedule your showing today!
Contact an agent
Home facts
- Year built:1990
- Subdivision & Development:Cross Creek
- Listing ID #:202632609
- Added:1 day(s) ago
- Updated:August 12, 2026 at 03:38 PM
Rooms and interior
- Bedrooms:4
- Total bathrooms:3
- Full bathrooms:2
- Rooms Total:8
- Dining Description:Main Level
- Kitchen Description:Dishwasher, Microwave, On Main Level, Refrigerator
- Basement Description:Full Basement, Unfinished
- Living area:2,085 sq. ft.
Heating and cooling
- Cooling:Central Air
- Heating:Forced Air, Gas
Structure and exterior
- Year built:1990
- Building area:2,085 sq. ft.
- Lot area:0.21 Acres
- Architectural Style:Two Story
- Construction Materials:Vinyl
- Levels:2 Stories
Schools
- High school:Washington
- Middle school:Clay International Academy
- Elementary school:Darden Primary Center
Utilities
- Water:City
- Sewer:City
Finances and disclosures
- Price:$310,000
- Price per sq. ft.:$74.34
- Tax amount:$2,966
Parking
- Parking description:Attached
- Garage spaces:2
New listings near 4201 Foxfire Drive
- New
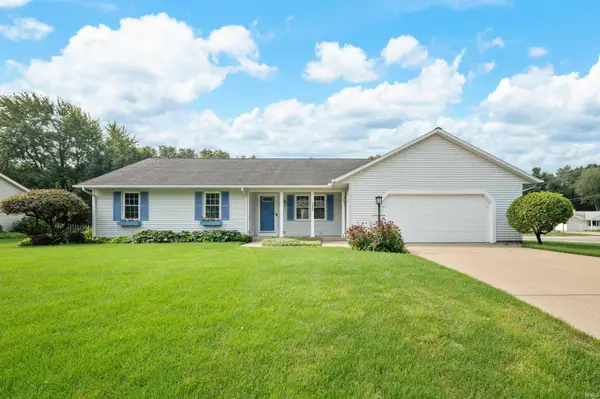 $333,700Active3 beds 2 baths1,747 sq. ft.
18980 Cedar Mill Court, South Bend, IN 46637
MLS# 202632783Listed by: CENTURY 21 AFFILIATED - New
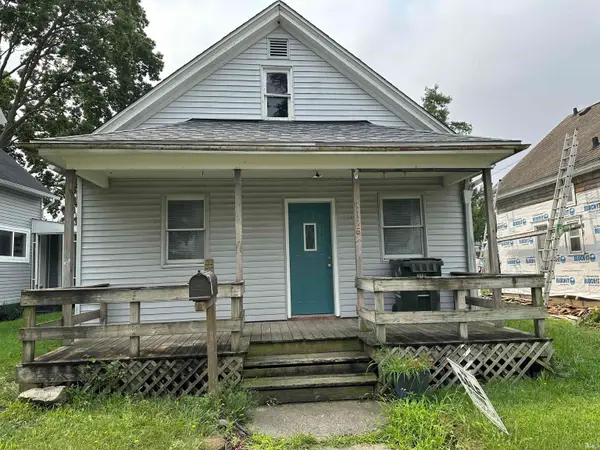 $109,900Active2 beds 1 baths816 sq. ft.
1116 Bowman Street, South Bend, IN 46613
MLS# 202632785Listed by: RE/MAX COUNTY WIDE 1ST - New
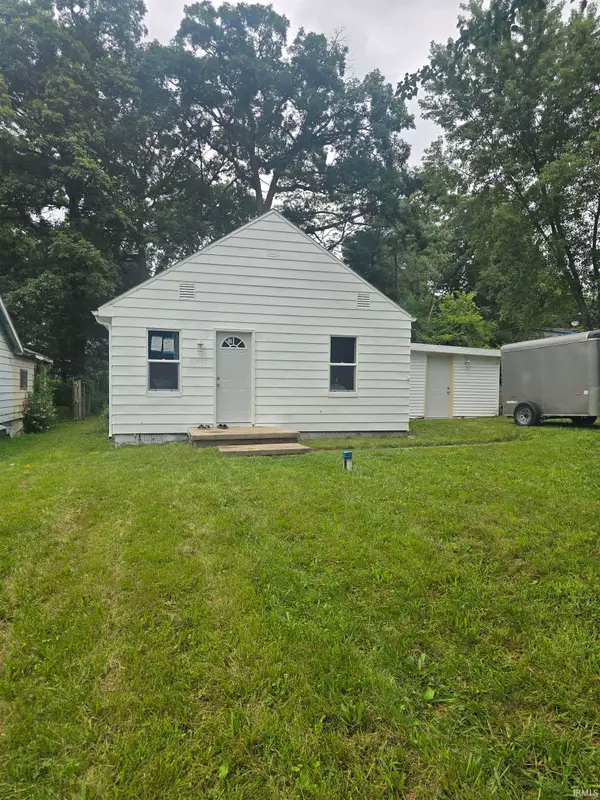 $183,700Active3 beds 2 baths782 sq. ft.
19947 Kelly Street, South Bend, IN 46637
MLS# 202632798Listed by: BERKSHIRE HATHAWAY HOMESERVICES ELKHART - New
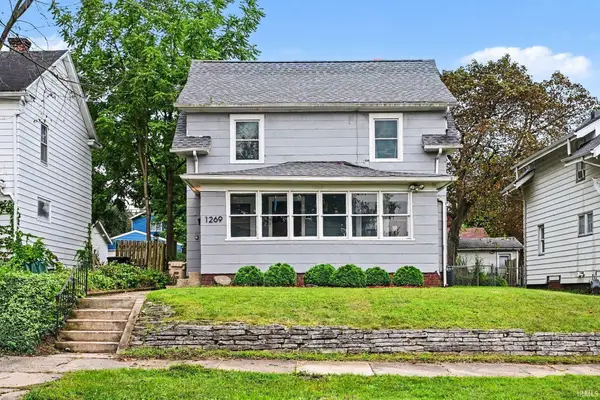 $175,000Active3 beds 2 baths1,344 sq. ft.
1269 Woodward Avenue, South Bend, IN 46616
MLS# 202632778Listed by: COLDWELL BANKER REALTY - New
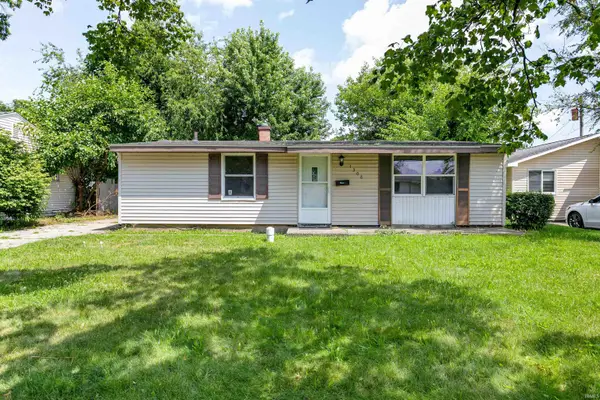 $157,000Active3 beds 1 baths864 sq. ft.
1308 Browne Lane, South Bend, IN 46615
MLS# 202632766Listed by: ADDRESSES UNLIMITED, LLC - New
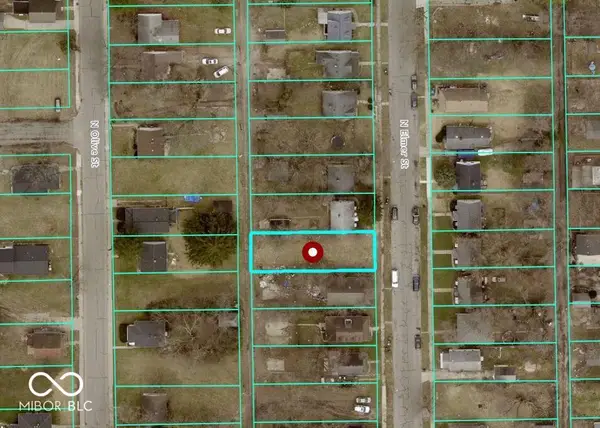 $5,500Active0.12 Acres
1305 N Elmer Street, South Bend, IN 46628
MLS# 22087799Listed by: BEYCOME BROKERAGE REALTY LLC - New
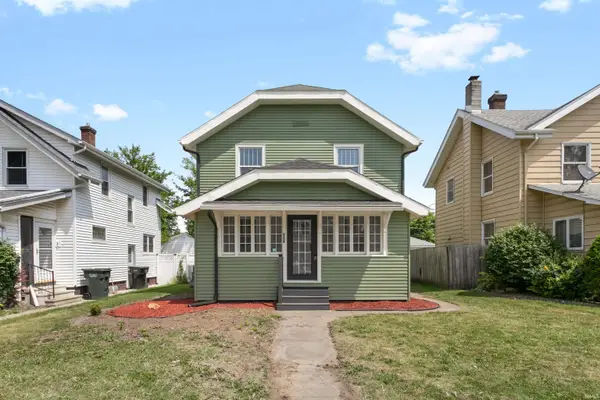 $178,000Active3 beds 2 baths1,595 sq. ft.
217 Altgeld Street, South Bend, IN 46614
MLS# 202632713Listed by: ST. JOSEPH REALTY GROUP - New
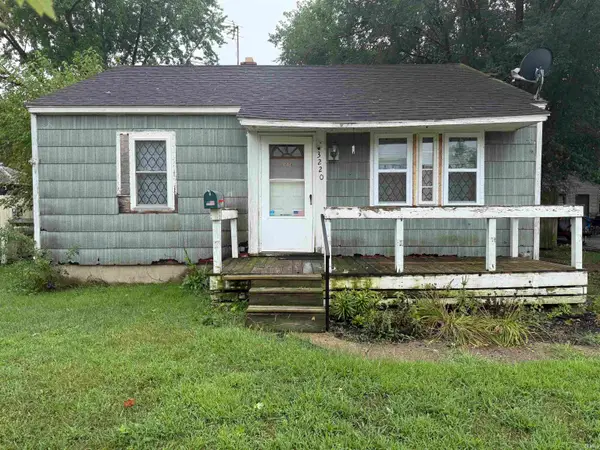 $64,900Active2 beds 1 baths725 sq. ft.
3220 Ford Street, South Bend, IN 46619
MLS# 202632703Listed by: AT HOME REALTY GROUP - New
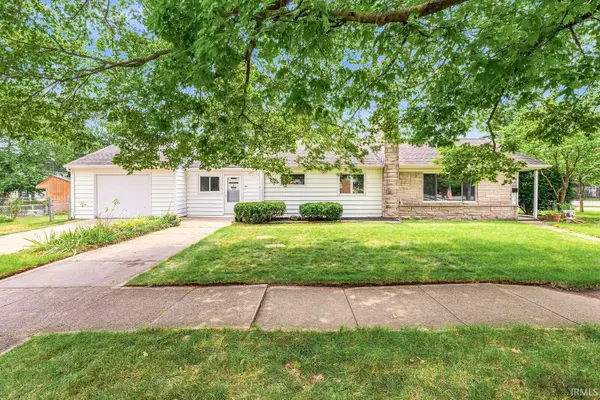 $259,900Active3 beds 1 baths1,201 sq. ft.
102 S Greenlawn Avenue, South Bend, IN 46617
MLS# 202632699Listed by: AT HOME REALTY GROUP - New
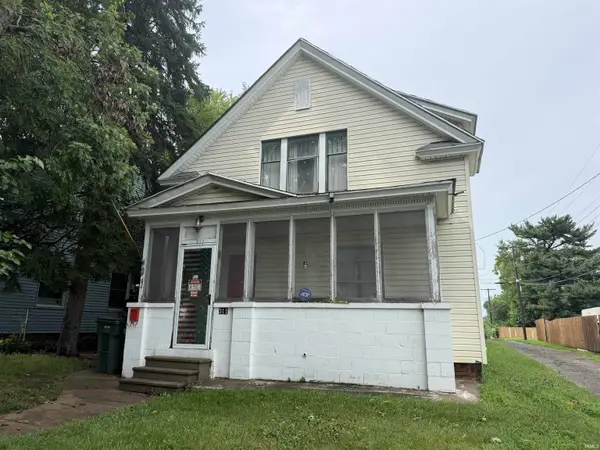 $99,900Active3 beds 2 baths1,680 sq. ft.
311 W Ewing Avenue, South Bend, IN 46613
MLS# 202632700Listed by: AT HOME REALTY GROUP


Protect your home and budget from life's surprises with an Assurant Home Warranty, backed by a partner that supports you through every step of homeownership. Explore Plans.
© 2023 - 2026 ERA Franchise Systems LLC. All rights reserved. ERA Franchise Systems LLC fully supports the principles of the Fair Housing Act and the Equal Opportunity Act. ERA, ERA Real Estate powered, and their respective logos are registered service marks of ERA Franchise Systems LLC. Each office is independently owned and operated.