
450 S Lombardy Drive, South Bend, IN 46619
Local realty services provided by:ERA Crossroads
Listed by: sharon mcdonaldCell: 574-514-4160
Office: re/max 100
MLS#:202640769
Source:Indiana Regional MLS
Price summary
- Price:$169,900
- Price per sq. ft.:$84.03
About this home
This home has huge potential! Features include hardwood floors throughout the living room and 3 bedrooms. Spacious kitchen and dining area, a full basement with finished rec room and bar, storage, and laundry area. You'll love the oversized 2-car garage, totally fenced lot, and location. With a little TLC this home will truly shine. To be sold in "As-Is" condition.
Contact an agent
Home facts
- Year built:1958
- Subdivision & Development:Belleville
- Listing ID #:202640769
- Added:1 day(s) ago
- Updated:October 02, 2026 at 01:52 AM
Rooms and interior
- Bedrooms:3
- Total bathrooms:1
- Full bathrooms:1
- Rooms Total:8
- Flooring:Hardwood Floors, Laminate
- Dining Description:Main Level
- Kitchen Description:Built-In Gas Grill, Dishwasher, Eat-In Kitchen, Microwave, On Main Level, Range-Gas
- Basement Description:Full Basement, Partially Finished
- Living area:1,601 sq. ft.
Heating and cooling
- Cooling:Central Air
- Heating:Forced Air, Gas
Structure and exterior
- Roof:Shingle
- Year built:1958
- Building area:1,601 sq. ft.
- Lot area:0.3 Acres
- Lot Features:Corner, Level
- Architectural Style:One Story, Ranch
- Construction Materials:Aluminum
- Exterior Features:Patio Open, Porch Covered
- Levels:1 Story
Schools
- High school:Washington
- Middle school:Navarre
- Elementary school:Wilson
Utilities
- Water:City
- Sewer:City
Finances and disclosures
- Price:$169,900
- Price per sq. ft.:$84.03
- Tax amount:$1,096
Features and amenities
- Laundry features:On Lower Level
- Amenities:Cable Available, Ceiling Fan(s), Chair Rail, Countertops-Laminate, Garage Door Opener, Irrigation System, Storm Doors
Parking
- Parking description:Attached, Concrete Driveway, Off Street Parking
- Garage spaces:2
New listings near 450 S Lombardy Drive
- New
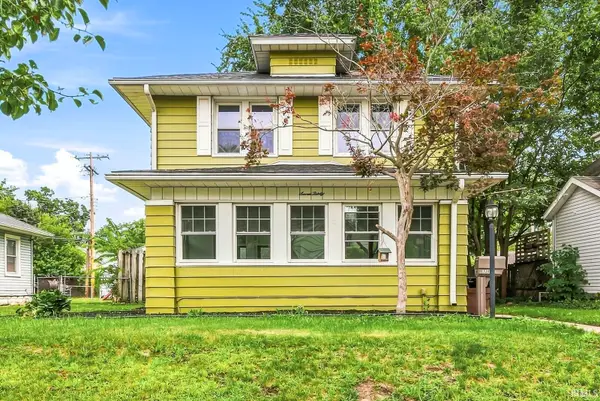 $199,900Active3 beds 1 baths1,561 sq. ft.
730 S 34th Street, South Bend, IN 46615
MLS# 202640748Listed by: AT HOME REALTY GROUP - New
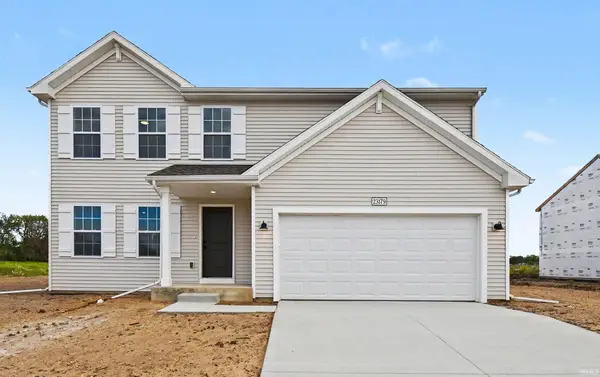 $359,900Active4 beds 3 baths1,882 sq. ft.
23179 Rumford Drive, South Bend, IN 46628
MLS# 202640750Listed by: COPPER BAY REALTY, LLC - New
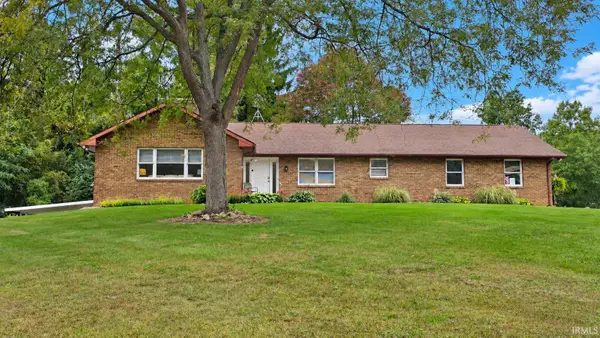 $685,000Active3 beds 3 baths3,320 sq. ft.
61801 Myrtle Trail, South Bend, IN 46614
MLS# 202640751Listed by: COLLINS & COMPANY REALTORS, KOONTZ LAKE - New
 $150,000Active3 beds 2 baths1,920 sq. ft.
811 E Ewing Avenue, South Bend, IN 46613
MLS# 202640708Listed by: MCKINNIES REALTY, LLC - New
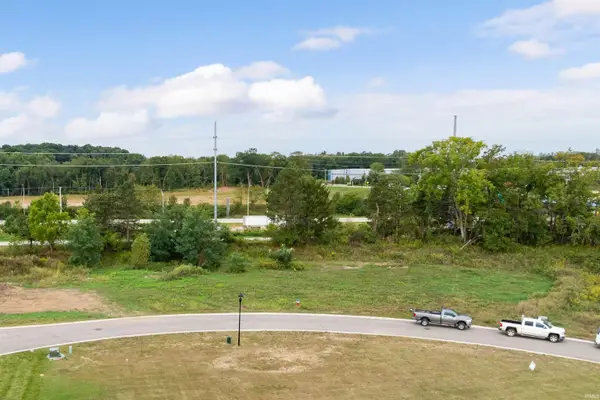 $69,900Active0.37 Acres
3313 Blarney Drive, South Bend, IN 46628
MLS# 202640689Listed by: IRISH REALTY - New
 $74,900Active0.27 Acres
3289 Blarney Drive, South Bend, IN 46628
MLS# 202640695Listed by: IRISH REALTY - Open Sun, 2 to 4pmNew
 $1,099,000Active4 beds 5 baths1,968 sq. ft.
628 N Notre Dame Avenue, South Bend, IN 46617
MLS# 202640697Listed by: HOWARD HANNA SB REAL ESTATE - New
 $324,900Active3 beds 3 baths2,126 sq. ft.
52742 Red Fox Trail, South Bend, IN 46628
MLS# 202640698Listed by: OPEN DOOR REALTY, INC - New
 $89,900Active0.29 Acres
3370 Blarney Drive, South Bend, IN 46628
MLS# 202640680Listed by: IRISH REALTY


Protect your home and budget from life's surprises with an Assurant Home Warranty, backed by a partner that supports you through every step of homeownership. Explore Plans.
© 2023 - 2026 ERA Franchise Systems LLC. All rights reserved. ERA Franchise Systems LLC fully supports the principles of the Fair Housing Act and the Equal Opportunity Act. ERA, ERA Real Estate powered, and their respective logos are registered service marks of ERA Franchise Systems LLC. Each office is independently owned and operated.