
53332 Oakton Drive, South Bend, IN 46635
Local realty services provided by:ERA First Advantage Realty, Inc.
Listed by: stephen smith, justin freysteve.smith@irishrealty.net
Office: irish realty
MLS#:202640907
Source:Indiana Regional MLS
Price summary
- Price:$314,900
- Price per sq. ft.:$121.68
About this home
Welcome to this well-maintained quad level home offering 3 bedrooms, 1.5 baths, and an abundance of space both inside and out. This home combines comfortable living with practical features and improvements. This inviting layout provides multiple levels of living space and plenty of flexibility. The main level boasts newer LVP flooring throughout the large living room, formal dining room and kitchen. The kitchen offers stainless-steel appliances: the electric stove and refrigerator were replaced in 2025 and the dishwasher was replaced in 2024. Two of the bedrooms include hardwood flooring with the primary bedroom having direct access to the full-bathroom. The finished lower level adds even more room to spread out and features a HUGE living / recreational room with a cozy masonry fireplace, as well as a bonus room that would be perfect for a home office or craft room. Step outside to enjoy the front covered porch or enjoy the outside spacious and private, fully fenced backyard featuring a large patio, beautiful landscaping, and shed for additional storage. Major mechanical updates provide added peace of mind, including a new AC and furnace in 2025. Additional improvements include a water softener replaced in 2016, water tank installed in 2018, 225-amp electrical service. Comes with a 2 year-old whole home generator - Briggs & Stratton....
Contact an agent
Home facts
- Year built:1965
- Subdivision & Development:Bower Crest / Bowercrest
- Listing ID #:202640907
- Added:1 day(s) ago
- Updated:October 02, 2026 at 08:48 PM
Rooms and interior
- Bedrooms:3
- Total bathrooms:2
- Full bathrooms:1
- Rooms Total:5
- Flooring:Carpet, Concrete, Hardwood Floors, Laminate
- Dining Description:Main Level
- Kitchen Description:Dishwasher, Microwave, On Main Level, Range-Gas, Refrigerator
- Basement Description:Partial Basement, Partially Finished, Unfinished
- Living area:2,088 sq. ft.
Heating and cooling
- Cooling:Central Air
- Heating:Forced Air, Gas
Structure and exterior
- Year built:1965
- Building area:2,088 sq. ft.
- Lot area:0.38 Acres
- Lot Features:Level, Partially Wooded
- Architectural Style:Quad-Level
- Construction Materials:Brick, Vinyl
Schools
- High school:Adams
- Middle school:Jefferson
- Elementary school:Darden Primary Center
Utilities
- Water:Well
- Sewer:Septic
Finances and disclosures
- Price:$314,900
- Price per sq. ft.:$121.68
- Tax amount:$2,375
Features and amenities
- Laundry features:On Lower Level
- Amenities:Generator-Whole House
Parking
- Parking description:Attached, Concrete Driveway, Off Street Parking
- Garage spaces:2
New listings near 53332 Oakton Drive
- Coming Soon
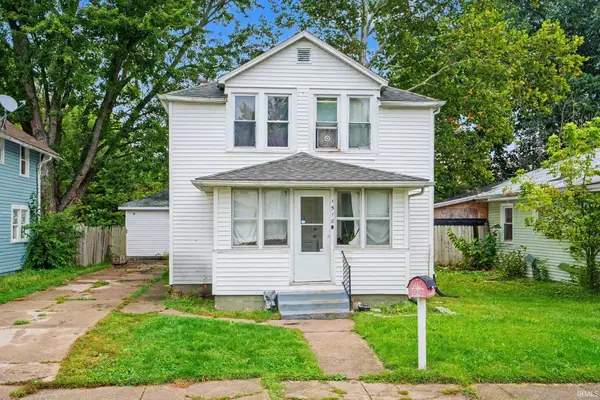 $140,000Coming Soon3 beds 1 baths1,144 sq. ft.
1518 Webster Street, South Bend, IN 46613
MLS# 202640913Listed by: REALTY OF AMERICA LLC - Coming Soon
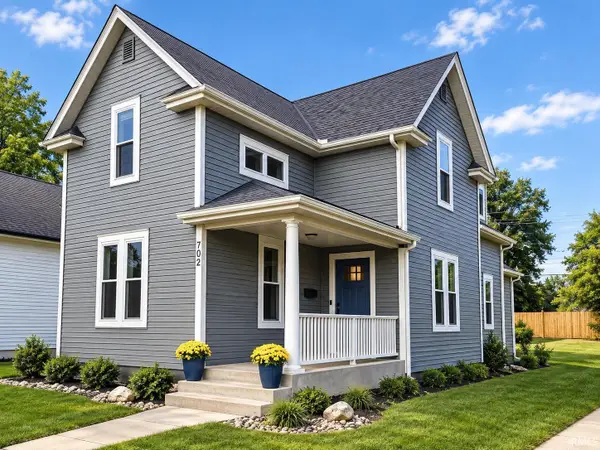 $549,900Coming Soon4 beds 3 baths1,686 sq. ft.
702 N Hill Street, South Bend, IN 46617
MLS# 202640877Listed by: RED BOW REALTY - New
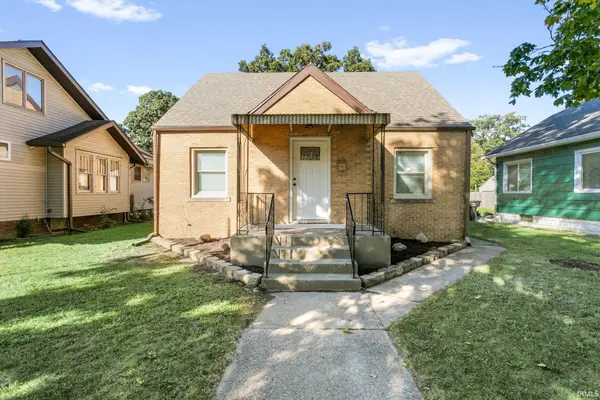 $179,900Active3 beds 1 baths1,350 sq. ft.
1313 College Street, South Bend, IN 46628
MLS# 202640966Listed by: REALTY PLUS, INC. - New
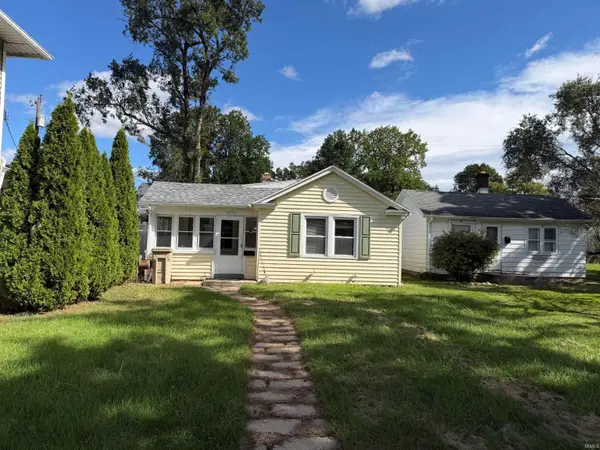 $315,000Active2 beds 2 baths1,054 sq. ft.
1030 Foster Street, South Bend, IN 46617
MLS# 202640977Listed by: TIFFANY GROUP REAL ESTATE ADVISORS LLC - New
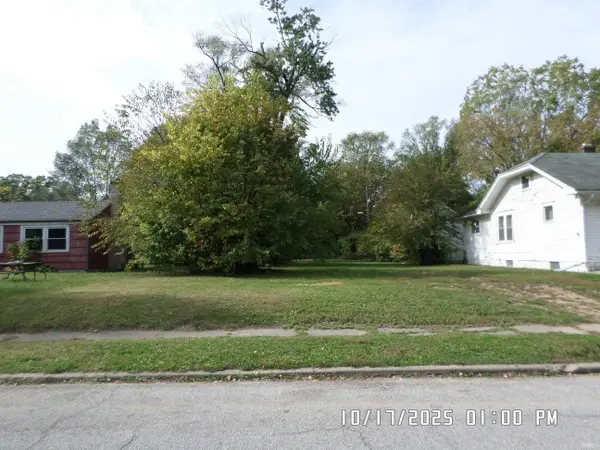 $7,500Active0.12 Acres
1305 N Johnson Street, South Bend, IN 46628
MLS# 202640985Listed by: REALTY EXPERTS LLC - New
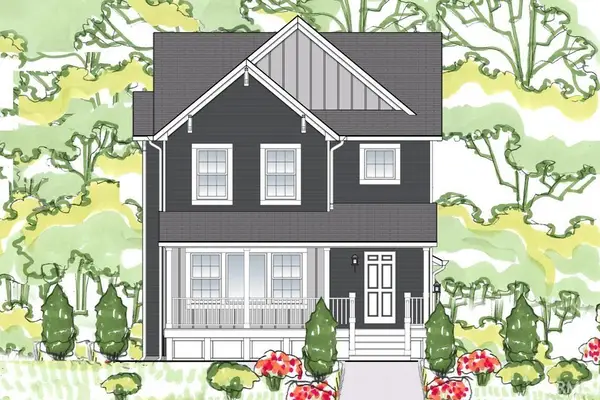 $509,900Active4 beds 3 baths2,085 sq. ft.
3361 Blarney Drive, South Bend, IN 46628
MLS# 202640935Listed by: COPPER BAY REALTY, LLC - New
 $305,000Active2 beds 2 baths1,944 sq. ft.
1927 Rockne Drive, South Bend, IN 46617
MLS# 202640942Listed by: WEICHERT RLTRS-J.DUNFEE&ASSOC. 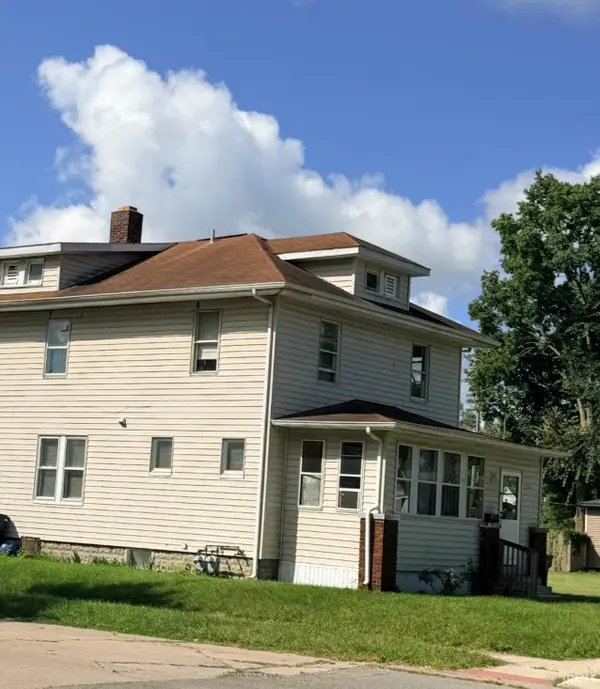 $99,000Pending5 beds 4 baths2,400 sq. ft.
536 E Dayton Street, South Bend, IN 46613
MLS# 202640931Listed by: RE/MAX 100- New
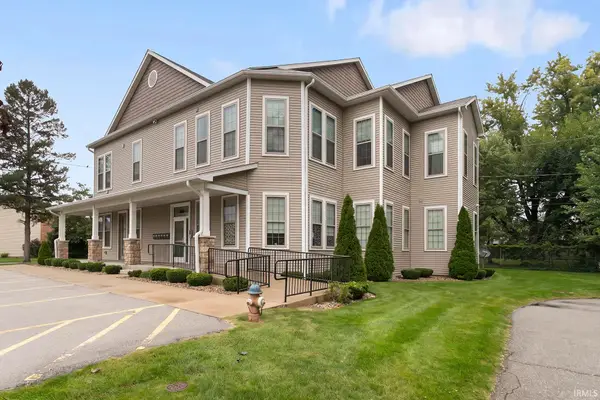 $249,900Active1 beds 1 baths607 sq. ft.
1033 Keenan Court #11A, South Bend, IN 46615
MLS# 202640836Listed by: IRISH REALTY


Protect your home and budget from life's surprises with an Assurant Home Warranty, backed by a partner that supports you through every step of homeownership. Explore Plans.
© 2023 - 2026 ERA Franchise Systems LLC. All rights reserved. ERA Franchise Systems LLC fully supports the principles of the Fair Housing Act and the Equal Opportunity Act. ERA, ERA Real Estate powered, and their respective logos are registered service marks of ERA Franchise Systems LLC. Each office is independently owned and operated.