
536 E Dayton Street, South Bend, IN 46613
Local realty services provided by:ERA First Advantage Realty, Inc.
536 E Dayton Street,South Bend, IN 46613
$99,000
- 5 Beds
- 4 Baths
- 2,400 sq. ft.
- Multi-family
- Pending
Listed by: susan ullery, virginia montero-smithVM: 574-235-3446
Office: re/max 100
MLS#:202640931
Source:Indiana Regional MLS
Price summary
- Price:$99,000
- Price per sq. ft.:$27.5
About this home
Sold at time of listing. No interior photos by request of tenants (all units are occupied) 3 separate addresses all one building: 536 E Dayton = 3 Bedroom 2 Bath - has access to the basement and comes with a washer & dryer also stove & refrigerator. 1807 E. Rush = 1 Bedroom 1 Bath with Stove & Refrigerator 1807 1/2 E. Rush = 1 Bedroom 1 Bath with Stove & Refrigerator Window A/C units Tenants do not have access to the 2 car garage Measurements, & Schools are deemed reliable but not guaranteed. Owner pays all utilities with Tenants reimbursing each month - Utility Information is shown as required but is not guaranteed. Long Term Tenants - all on month to month leases.
Contact an agent
Home facts
- Year built:1922
- Subdivision & Development:None
- Listing ID #:202640931
- Added:1 day(s) ago
- Updated:October 02, 2026 at 08:48 PM
Rooms and interior
- Bedrooms:5
- Total bathrooms:4
- Full bathrooms:4
- Flooring:Carpet, Vinyl
- Basement Description:Full Basement
- Living area:2,400 sq. ft.
Heating and cooling
- Cooling:Window
- Heating:Forced Air, Gas
Structure and exterior
- Roof:Asphalt
- Year built:1922
- Building area:2,400 sq. ft.
- Lot area:0.12 Acres
- Lot Features:Corner
- Architectural Style:Two Story
- Construction Materials:Vinyl
- Levels:2 Stories
Schools
- High school:Riley
- Middle school:Marshall
- Elementary school:Lincoln
Utilities
- Water:City
- Sewer:City
Finances and disclosures
- Price:$99,000
- Price per sq. ft.:$27.5
- Tax amount:$3,000
Features and amenities
- Amenities:Water Heater Gas
Parking
- Parking description:Garage Parking, Street Parking
- Garage spaces:1
New listings near 536 E Dayton Street
- Coming Soon
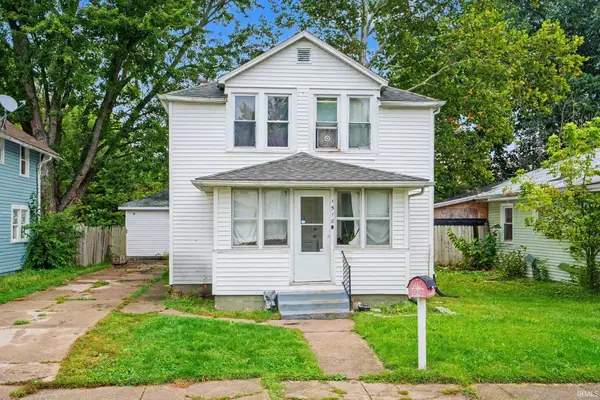 $140,000Coming Soon3 beds 1 baths1,144 sq. ft.
1518 Webster Street, South Bend, IN 46613
MLS# 202640913Listed by: REALTY OF AMERICA LLC - Coming Soon
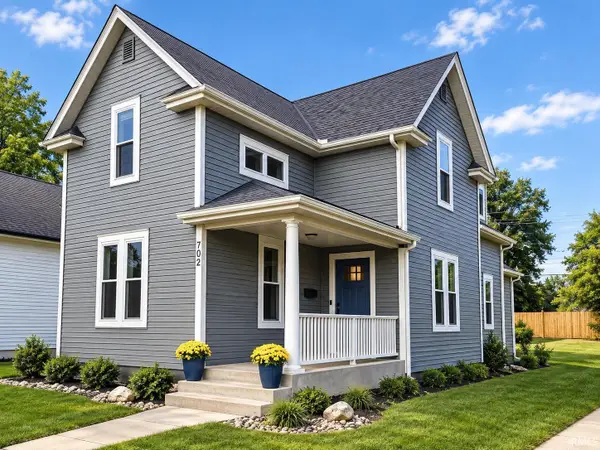 $549,900Coming Soon4 beds 3 baths1,686 sq. ft.
702 N Hill Street, South Bend, IN 46617
MLS# 202640877Listed by: RED BOW REALTY - New
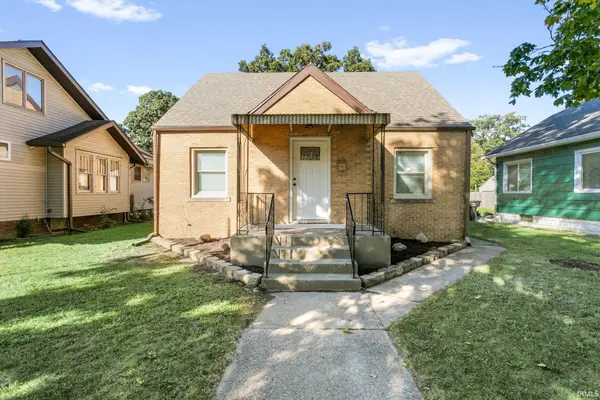 $179,900Active3 beds 1 baths1,350 sq. ft.
1313 College Street, South Bend, IN 46628
MLS# 202640966Listed by: REALTY PLUS, INC. - New
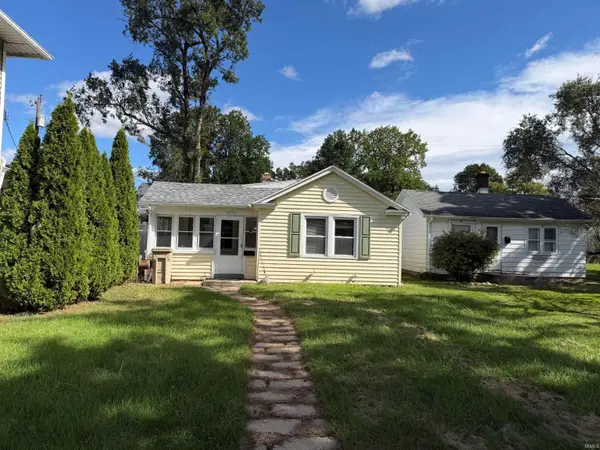 $315,000Active2 beds 2 baths1,054 sq. ft.
1030 Foster Street, South Bend, IN 46617
MLS# 202640977Listed by: TIFFANY GROUP REAL ESTATE ADVISORS LLC - New
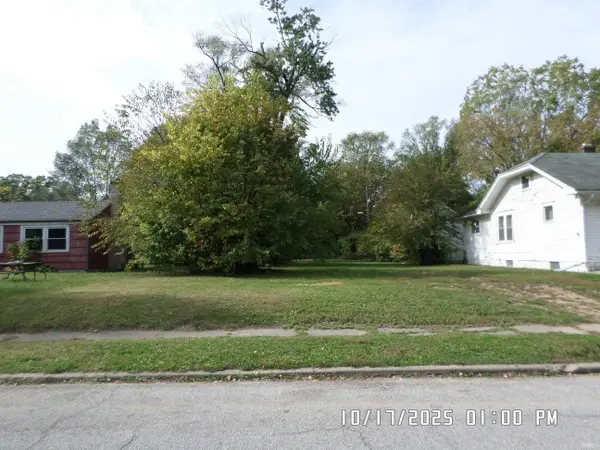 $7,500Active0.12 Acres
1305 N Johnson Street, South Bend, IN 46628
MLS# 202640985Listed by: REALTY EXPERTS LLC - New
 $509,900Active4 beds 3 baths2,085 sq. ft.
3361 Blarney Drive, South Bend, IN 46628
MLS# 202640935Listed by: COPPER BAY REALTY, LLC - New
 $305,000Active2 beds 2 baths1,944 sq. ft.
1927 Rockne Drive, South Bend, IN 46617
MLS# 202640942Listed by: WEICHERT RLTRS-J.DUNFEE&ASSOC. - New
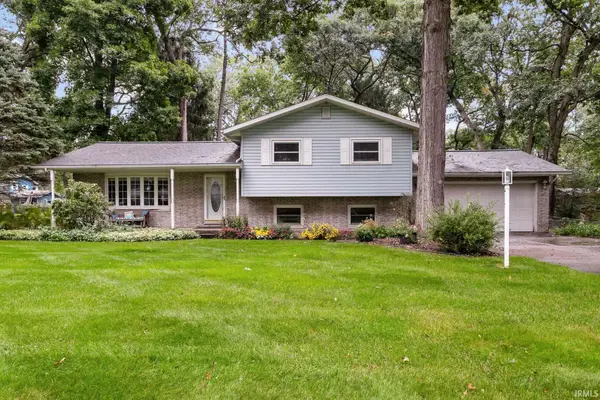 $314,900Active3 beds 2 baths2,088 sq. ft.
53332 Oakton Drive, South Bend, IN 46635
MLS# 202640907Listed by: IRISH REALTY - New
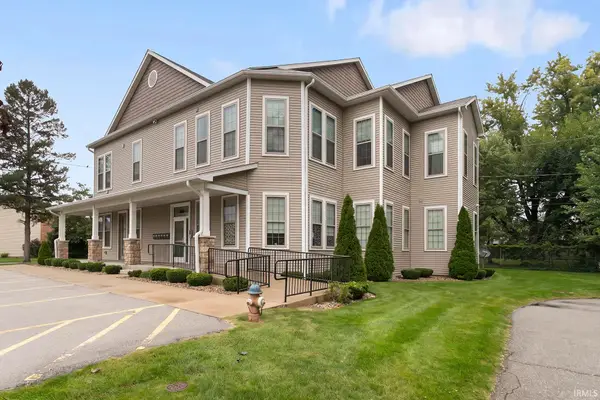 $249,900Active1 beds 1 baths607 sq. ft.
1033 Keenan Court #11A, South Bend, IN 46615
MLS# 202640836Listed by: IRISH REALTY


Protect your home and budget from life's surprises with an Assurant Home Warranty, backed by a partner that supports you through every step of homeownership. Explore Plans.
© 2023 - 2026 ERA Franchise Systems LLC. All rights reserved. ERA Franchise Systems LLC fully supports the principles of the Fair Housing Act and the Equal Opportunity Act. ERA, ERA Real Estate powered, and their respective logos are registered service marks of ERA Franchise Systems LLC. Each office is independently owned and operated.