
5624 Danbury Drive, South Bend, IN 46614
Local realty services provided by:ERA Crossroads
Listed by: jenny mcneilCell: 574-532-4999
Office: cressy & everett - south bend
MLS#:202638423
Source:Indiana Regional MLS
Price summary
- Price:$269,900
- Price per sq. ft.:$81.86
About this home
Four bedrooms, three full baths, and more than 2,200 square feet of living space — this traditional two-story on South Bend's south side is built for everyday life. The main floor earns its keep. A large eat-in kitchen offers room for casual breakfasts small or large. First-floor laundry means no hauling baskets up and down the stairs. The partially finished basement adds usable space beyond the main living areas — ready for a rec room, media setup, or workshop. Outside, the generous 87 x 142-foot lot is framed by mature trees: deep, level, and shaded, with room to play, garden, or entertain. Privacy Fence. Crest Manor is a quiet, established neighborhood with a community park, easy access to local amenities. This is a solid, well-proportioned home in a settled South Bend neighborhood — ready for its next owners. Schedule your showing and see how much space this home truly offers.
Contact an agent
Home facts
- Year built:1969
- Subdivision & Development:Crest Manor
- Listing ID #:202638423
- Added:1 day(s) ago
- Updated:September 18, 2026 at 11:33 AM
Rooms and interior
- Bedrooms:4
- Total bathrooms:3
- Full bathrooms:3
- Rooms Total:7
- Flooring:Carpet, Hardwood Floors, Laminate, Tile
- Kitchen Description:Dishwasher, Eat-In Kitchen, Oven-Gas, Range-Gas, Range/Oven Hookup, Refrigerator
- Basement Description:Full Basement, Partially Finished
- Living area:2,982 sq. ft.
Heating and cooling
- Cooling:Central Air
- Heating:Forced Air, Gas
Structure and exterior
- Roof:Asphalt
- Year built:1969
- Building area:2,982 sq. ft.
- Lot area:0.28 Acres
- Lot Features:Level
- Architectural Style:Traditional, Two Story
- Construction Materials:Aluminum, Brick, Vinyl
- Exterior Features:Patio Open, Porch Covered
- Levels:2 Stories
Schools
- High school:Riley
- Middle school:Jackson
- Elementary school:Marshall Traditional
Utilities
- Water:City
- Sewer:City
Finances and disclosures
- Price:$269,900
- Price per sq. ft.:$81.86
- Tax amount:$3,426
Features and amenities
- Laundry features:Dryer Hook Up Gas, Main Floor Laundry, Washer Hook-Up
- Amenities:Closet(s) Cedar, Closet(s) Walk-in
Parking
- Parking description:Attached
- Garage spaces:2
New listings near 5624 Danbury Drive
- Coming Soon
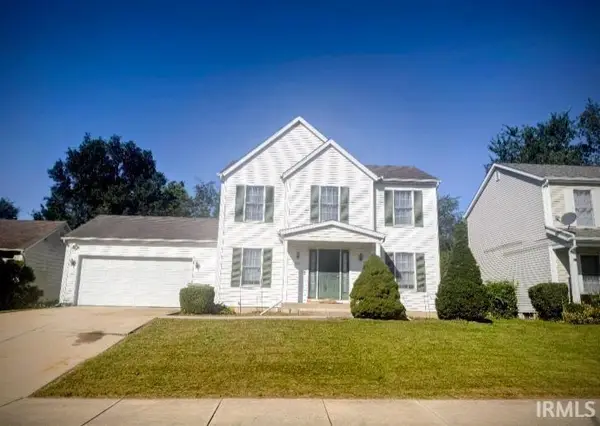 $300,000Coming Soon3 beds 3 baths2,078 sq. ft.
2923 Corpus Christi Drive, South Bend, IN 46628
MLS# 202638198Listed by: CENTURY 21 CIRCLE - New
 $79,900Active2 beds 1 baths832 sq. ft.
513 S 26th Street, South Bend, IN 46615
MLS# 202638635Listed by: JMG INDIANA - New
 $340,000Active3 beds 3 baths2,385 sq. ft.
1813 N Adams Street, South Bend, IN 46628
MLS# 202638614Listed by: SUNRISE REALTY - New
 $215,000Active3 beds 2 baths1,344 sq. ft.
717 Whitehall Drive, South Bend, IN 46615
MLS# 202638617Listed by: CREEKSTONE REALTY - New
 $164,000Active2 beds 1 baths900 sq. ft.
19746 Detroit Avenue, South Bend, IN 46614
MLS# 202638619Listed by: FENIX REALTY, LLC - New
 $168,000Active3 beds 3 baths1,845 sq. ft.
2500 Topsfield Road #703, South Bend, IN 46614
MLS# 202638620Listed by: CRESSY & EVERETT - SOUTH BEND - New
 $99,900Active4 beds 2 baths1,728 sq. ft.
225 E Donald Street, South Bend, IN 46613
MLS# 202638622Listed by: KRAFT REAL ESTATE AUCTIONS LLC - New
 $369,900Active4 beds 3 baths2,650 sq. ft.
5614 Garden Terrace, South Bend, IN 46614
MLS# 202638550Listed by: HEART CITY REALTY LLC - New
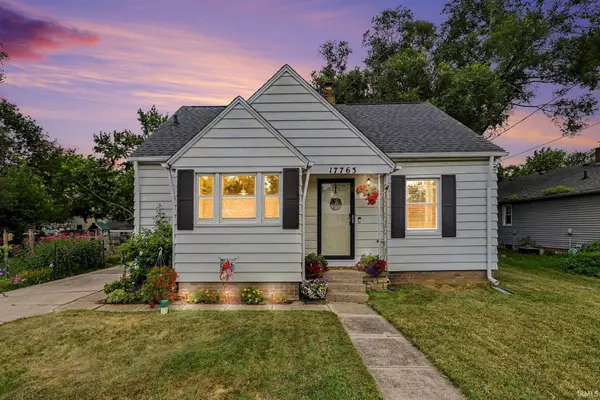 $233,000Active3 beds 1 baths1,134 sq. ft.
17763 State Road 23, South Bend, IN 46635
MLS# 202638572Listed by: R1 PROPERTY GROUP LLC - New
 $340,000Active4 beds 2 baths2,205 sq. ft.
51205 Green Hill Drive, South Bend, IN 46628
MLS# 202638476Listed by: HOWARD HANNA SB REAL ESTATE


Protect your home and budget from life's surprises with an Assurant Home Warranty, backed by a partner that supports you through every step of homeownership. Explore Plans.
© 2023 - 2026 ERA Franchise Systems LLC. All rights reserved. ERA Franchise Systems LLC fully supports the principles of the Fair Housing Act and the Equal Opportunity Act. ERA, ERA Real Estate powered, and their respective logos are registered service marks of ERA Franchise Systems LLC. Each office is independently owned and operated.