
61801 Myrtle Trail, South Bend, IN 46614
Local realty services provided by:ERA First Advantage Realty, Inc.
61801 Myrtle Trail,South Bend, IN 46614
$685,000
- 3 Beds
- 3 Baths
- 3,320 sq. ft.
- Single family
- Active
Listed by: rhonda hurfordrhurford@collinshomes.com
Office: collins & company realtors, koontz lake
MLS#:202640751
Source:Indiana Regional MLS
Price summary
- Price:$685,000
- Price per sq. ft.:$201
About this home
A wildlife lover's dream! Welcome to your own private 45.8-acre waterfront retreat, anchored by a stunning 7-acre spring-fed pond with a pier/dock, stocked with bass, bluegill, and catfish. Deer and fawn wander the yard, and sandhill cranes, blue heron, kingfishers, wild turkey, and ducks are regular visitors — even a pair of swans has stopped by for a few days in years past. An electric gate welcomes you up the drive to it all. Take it all in from the enclosed sunroom overlooking the water, or cozy up by the brick wood-burning fireplace in the spacious living room with custom built-ins. This 1978 brick ranch offers 3,320 total finished square feet, including a main-level primary suite, 2 additional main-level bedrooms, and a full walk-out basement with a large rec room, a second wood-burning stove, and a family room — great additional living and entertaining space. The main-level kitchen was remodeled 4–5 years ago with stainless steel appliances and granite-look countertops, and the bathrooms have been updated throughout. The attached 2-car garage adds everyday convenience, and the she-shed runs on its own small solar panel system. Recent updates include a new furnace (2021), water heater, water softener (2025), and a 15kW whole-house generator for peace of mind. Horse lovers will appreciate the horse barn with multiple stalls, a dry paddock, and pasture, plus roughly a mile of trails winding through the property. Hobbyists will love the pole barn, with an insulated workshop area plus additional room for storage. A finished guest cabin offers electric, its own gas furnace, and supplemental solar — perfect for guests or a private getaway space. Whether you're a hunter, a fisherman, a birder, an equestrian, or simply looking for space, privacy, and nature at your doorstep, this property offers a rare combination of acreage, water, and functional living space. Located within John Glenn Schools. Schedule your private showing today!...
Contact an agent
Home facts
- Year built:1978
- Subdivision & Development:None
- Listing ID #:202640751
- Added:1 day(s) ago
- Updated:October 01, 2026 at 10:49 PM
Rooms and interior
- Bedrooms:3
- Total bathrooms:3
- Full bathrooms:3
- Rooms Total:13
- Flooring:Carpet, Ceramic Tile, Laminate, Tile
- Dining Description:Main Level
- Kitchen Description:Dishwasher, In Basement, Microwave, Range-Electric, Refrigerator
- Basement Description:Finished, Full Basement, Walk-Out Basement
- Living area:3,320 sq. ft.
Heating and cooling
- Cooling:Central Air
- Heating:Forced Air, Gas
Structure and exterior
- Roof:Asphalt, Shingle
- Year built:1978
- Building area:3,320 sq. ft.
- Lot area:45.8 Acres
- Lot Features:Partially Wooded
- Architectural Style:One Story, Ranch
- Construction Materials:Asphalt, Brick
- Exterior Features:Porch Enclosed
- Levels:1 Story
Schools
- High school:John Glenn
- Middle school:Harold C Urey
- Elementary school:North Liberty
Utilities
- Water:Well
- Sewer:Septic
Finances and disclosures
- Price:$685,000
- Price per sq. ft.:$201
- Tax amount:$4,229
Features and amenities
- Laundry features:Dryer Hook Up Electric, On Lower Level, Washer Hook-Up
- Amenities:Garage Door Opener, Workshop
Parking
- Parking description:Attached, Concrete Driveway, Off Street Parking
- Garage spaces:2
New listings near 61801 Myrtle Trail
- New
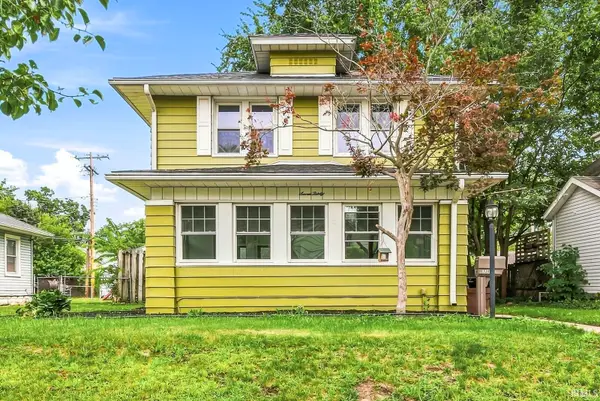 $199,900Active3 beds 1 baths1,561 sq. ft.
730 S 34th Street, South Bend, IN 46615
MLS# 202640748Listed by: AT HOME REALTY GROUP - New
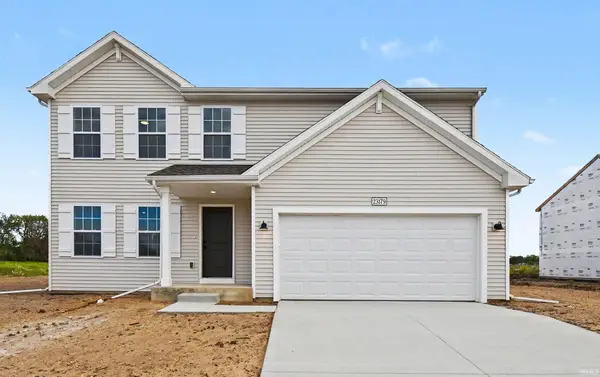 $359,900Active4 beds 3 baths1,882 sq. ft.
23179 Rumford Drive, South Bend, IN 46628
MLS# 202640750Listed by: COPPER BAY REALTY, LLC - New
 $150,000Active3 beds 2 baths1,920 sq. ft.
811 E Ewing Avenue, South Bend, IN 46613
MLS# 202640708Listed by: MCKINNIES REALTY, LLC - New
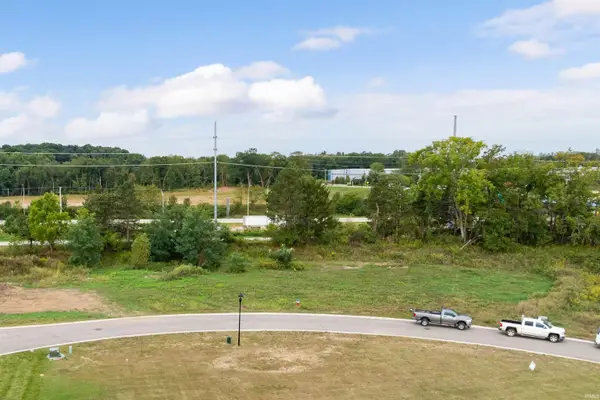 $69,900Active0.37 Acres
3313 Blarney Drive, South Bend, IN 46628
MLS# 202640689Listed by: IRISH REALTY - New
 $74,900Active0.27 Acres
3289 Blarney Drive, South Bend, IN 46628
MLS# 202640695Listed by: IRISH REALTY - Open Sun, 2 to 4pmNew
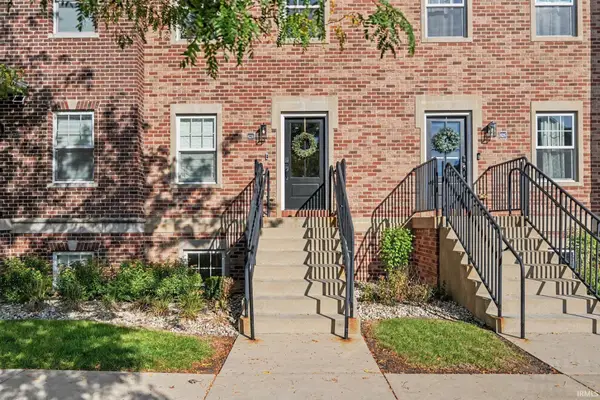 $1,099,000Active4 beds 5 baths1,968 sq. ft.
628 N Notre Dame Avenue, South Bend, IN 46617
MLS# 202640697Listed by: HOWARD HANNA SB REAL ESTATE - New
 $324,900Active3 beds 3 baths2,126 sq. ft.
52742 Red Fox Trail, South Bend, IN 46628
MLS# 202640698Listed by: OPEN DOOR REALTY, INC - New
 $89,900Active0.29 Acres
3370 Blarney Drive, South Bend, IN 46628
MLS# 202640680Listed by: IRISH REALTY - New
 $59,900Active0.2 Acres
3379 Blarney Drive, South Bend, IN 46628
MLS# 202640682Listed by: IRISH REALTY


Protect your home and budget from life's surprises with an Assurant Home Warranty, backed by a partner that supports you through every step of homeownership. Explore Plans.
© 2023 - 2026 ERA Franchise Systems LLC. All rights reserved. ERA Franchise Systems LLC fully supports the principles of the Fair Housing Act and the Equal Opportunity Act. ERA, ERA Real Estate powered, and their respective logos are registered service marks of ERA Franchise Systems LLC. Each office is independently owned and operated.