
731 California Avenue, South Bend, IN 46616
Local realty services provided by:ERA First Advantage Realty, Inc.
Listed by: amy shecklerCell: 574-215-7846
Office: mckinnies realty, llc.
MLS#:202630794
Source:Indiana Regional MLS
Price summary
- Price:$239,900
- Price per sq. ft.:$178.5
About this home
Built in 2018, this move-in ready 3-bedroom, 2-bath home offers modern living in South Bend's revitalized New Northwest Neighborhood. Designed for comfort and convenience, the home features updated flooring throughout the main level, a functional open layout, and main-level laundry. Accessibility is a standout feature with an ADA-compliant entry ramp and wider doorways, providing ease of access for a variety of needs. Enjoy the efficiency of an all-electric home with no gas service, enhanced by energy-saving solar panels and a durable steel roof for long-term peace of mind. Located just minutes from the University of Notre Dame, downtown South Bend, and the scenic Riverwalk, this home places you near some of the area's best amenities. Explore the neighborhood's growing collection of local favorites, including a coffee shop, bookstore, botany shop, and other unique businesses that contribute to the community's vibrant atmosphere. Whether you're looking for a primary residence, an investment opportunity, or a low-maintenance home in a thriving location, this property offers modern features, energy efficiency, accessibility, and an unbeatable location. Schedule your private showing today!...
Contact an agent
Home facts
- Year built:2018
- Subdivision & Development:Shetterly Place
- Listing ID #:202630794
- Added:1 day(s) ago
- Updated:July 31, 2026 at 03:32 PM
Rooms and interior
- Bedrooms:3
- Total bathrooms:2
- Full bathrooms:2
- Rooms Total:5
- Kitchen Description:Dishwasher, Microwave, On Main Level, Oven-Electric, Range-Electric, Refrigerator
- Basement Description:Slab
- Living area:1,344 sq. ft.
Heating and cooling
- Cooling:Central Air
- Heating:Heat Pump
Structure and exterior
- Roof:Metal
- Year built:2018
- Building area:1,344 sq. ft.
- Lot area:0.07 Acres
- Lot Features:Level
- Architectural Style:Two Story
- Construction Materials:Vinyl
- Exterior Features:Patio Open
- Levels:2 Stories
Schools
- High school:Adams
- Middle school:Jefferson
- Elementary school:Muessel
Utilities
- Water:City
- Sewer:City
Finances and disclosures
- Price:$239,900
- Price per sq. ft.:$178.5
- Tax amount:$2,990
New listings near 731 California Avenue
- New
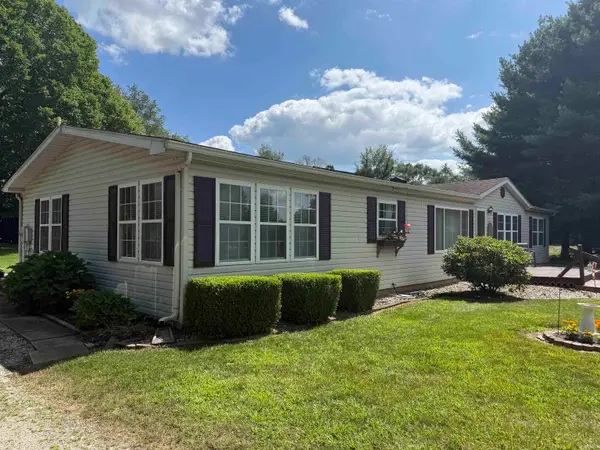 $198,900Active2 beds 2 baths1,904 sq. ft.
23880 Roosevelt Road, South Bend, IN 46614
MLS# 202630957Listed by: EXP REALTY, LLC - Open Sun, 1 to 3pmNew
 $379,900Active3 beds 2 baths3,001 sq. ft.
1727 Sunnymede Avenue, South Bend, IN 46615
MLS# 202630945Listed by: BRICK BUILT REAL ESTATE - New
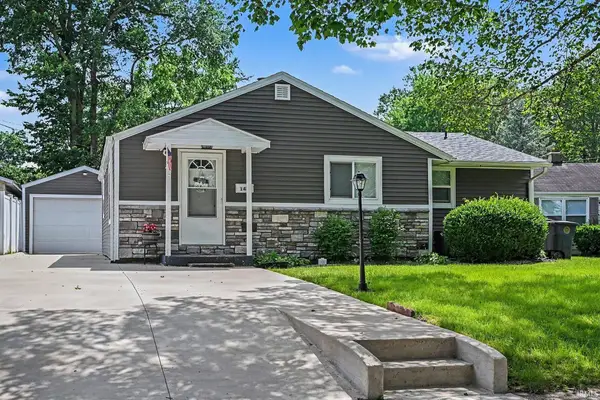 $239,000Active3 beds 2 baths1,056 sq. ft.
1420 Joyce Drive, South Bend, IN 46616
MLS# 202630916Listed by: CENTURY 21 CIRCLE - New
 $155,000Active4 beds 1 baths2,073 sq. ft.
4528 W Linden Avenue, South Bend, IN 46619
MLS# 202630875Listed by: KASER REALTY, LLC - New
 $34,900Active2 beds 1 baths836 sq. ft.
1323 W Sample Street, South Bend, IN 46619
MLS# 202630885Listed by: HEART CITY REALTY LLC - New
 $284,900Active3 beds 1 baths1,686 sq. ft.
59643 Mayflower Road, South Bend, IN 46614
MLS# 202630861Listed by: MCKINNIES REALTY, LLC - New
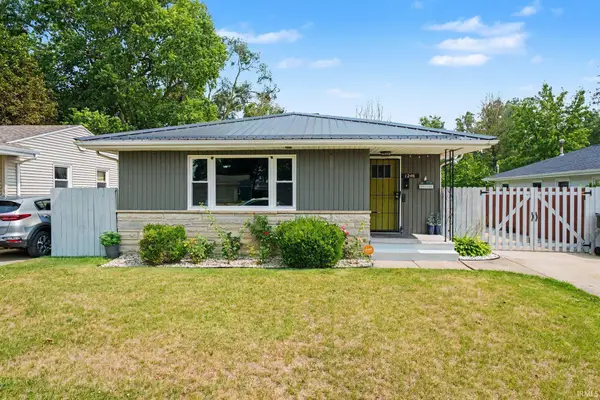 $219,900Active3 beds 2 baths1,204 sq. ft.
1246 Woodlawn Boulevard, South Bend, IN 46616
MLS# 202630866Listed by: BERKSHIRE HATHAWAY HOMESERVICES NORTHERN INDIANA REAL ESTATE - New
 $219,000Active3 beds 2 baths1,176 sq. ft.
20075 Roosevelt Road, South Bend, IN 46614
MLS# 202630868Listed by: BERKSHIRE HATHAWAY HOMESERVICES NORTHERN INDIANA REAL ESTATE - New
 $160,000Active2 beds 1 baths1,020 sq. ft.
810 S 32nd Street, South Bend, IN 46615
MLS# 202630824Listed by: BRICK BUILT REAL ESTATE - New
 $169,000Active2 beds 1 baths672 sq. ft.
806 S Kenmore Street, South Bend, IN 46619
MLS# 202630839Listed by: COLDWELL BANKER REAL ESTATE GROUP


Protect your home and budget from life's surprises with an Assurant Home Warranty, backed by a partner that supports you through every step of homeownership. Explore Plans.
© 2023 - 2026 ERA Franchise Systems LLC. All rights reserved. ERA Franchise Systems LLC fully supports the principles of the Fair Housing Act and the Equal Opportunity Act. ERA, ERA Real Estate powered, and their respective logos are registered service marks of ERA Franchise Systems LLC. Each office is independently owned and operated.