
302 Carroll Road, South Whitley, IN 46787
Local realty services provided by:ERA Crossroads
302 Carroll Road,South Whitley, IN 46787
$200,000
- 3 Beds
- 2 Baths
- - sq. ft.
- Single family
- Sold
Listed by: gregory fahl, gregory fahlOff: 260-248-8961
Office: orizon real estate, inc.
MLS#:202632068
Source:Indiana Regional MLS
Sorry, we are unable to map this address
Price summary
- Price:$200,000
About this home
Come enjoy small town living and make this attractive 3 bedroom 1 1/2 bath ranch your next home! Notable features include the large living room, spacious bedrooms, relaxing enclosed porch that overlooks the large fenced back yard, the full very useable unfinished heated basement and spacious 2 car attached garage. Some updates include a new metal roof in 2016 and replacement windows (except in garage and kitchen) in 2019 (Hoosier windows).
Contact an agent
Home facts
- Year built:1960
- Subdivision & Development:Hill Crest / Hillcrest
- Listing ID #:202632068
- Added:49 day(s) ago
- Updated:September 26, 2026 at 07:08 AM
Rooms and interior
- Bedrooms:3
- Total bathrooms:2
- Full bathrooms:1
- Rooms Total:6
- Flooring:Carpet, Vinyl
- Kitchen Description:On Main Level, Oven-Electric, Range-Electric, Range/Oven Hookup, Refrigerator
- Basement Description:Full Basement, Unfinished
Heating and cooling
- Cooling:Window
- Heating:Forced Air, Gas, Hot Water
Structure and exterior
- Roof:Metal
- Year built:1960
- Lot Features:Corner, Level, Partially Wooded
- Architectural Style:One Story, Ranch
- Construction Materials:Wood
- Exterior Features:Patio Open, Porch Screened
- Levels:1 Story
Schools
- High school:Whitko Jr/Sr
- Middle school:Whitko Jr/Sr
- Elementary school:South Whitley
Utilities
- Water:City
- Sewer:City
Finances and disclosures
- Price:$200,000
- Tax amount:$1,437
Features and amenities
- Laundry features:Dryer Hook Up Electric, Main Floor Laundry, Washer Hook-Up
- Amenities:Attic Pull Down Stairs, Attic Storage, Built-In Bookcase, Ceiling Fan(s), Countertops-Laminate, Detector-Smoke, Double Pane Windows, Garage Door Opener, Storm Doors, Sump Pump
Parking
- Parking description:Attached, Off Street Parking, Stone Driveway
- Garage spaces:2
New listings near 302 Carroll Road
 $439,900Pending3 beds 4 baths2,896 sq. ft.
5867 W Pook Road, South Whitley, IN 46787
MLS# 202639462Listed by: ORIZON REAL ESTATE, INC.- New
 $155,000Active2 beds 1 baths1,312 sq. ft.
307 E Broad Street, South Whitley, IN 46787
MLS# 202639324Listed by: COLDWELL BANKER REAL ESTATE GR  $314,900Active3 beds 2 baths1,542 sq. ft.
803 S Willow Cove, South Whitley, IN 46787
MLS# 202637448Listed by: MORKEN REAL ESTATE SERVICES, I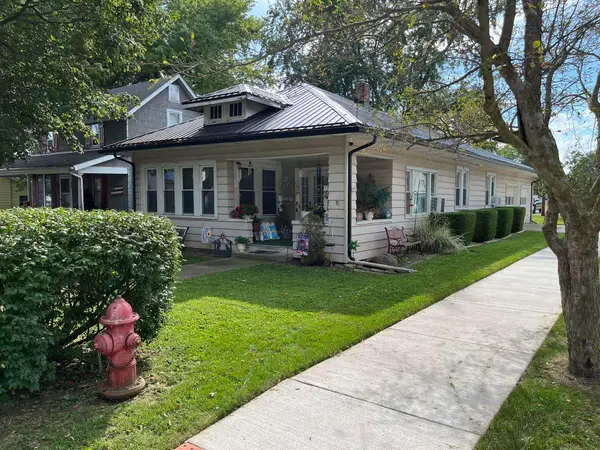 $139,900Pending3 beds 1 baths1,200 sq. ft.
201 S Fosler Avenue, South Whitley, IN 46787
MLS# 202637097Listed by: COLDWELL BANKER REAL ESTATE GR $216,900Active3 beds 1 baths1,592 sq. ft.
511 S Jackson Street, South Whitley, IN 46787
MLS# 202634536Listed by: REMAX INTEGRITY $399,900Pending3 beds 3 baths2,009 sq. ft.
4201 S Whitley Road, South Whitley, IN 46787
MLS# 202634409Listed by: REMAX INTEGRITY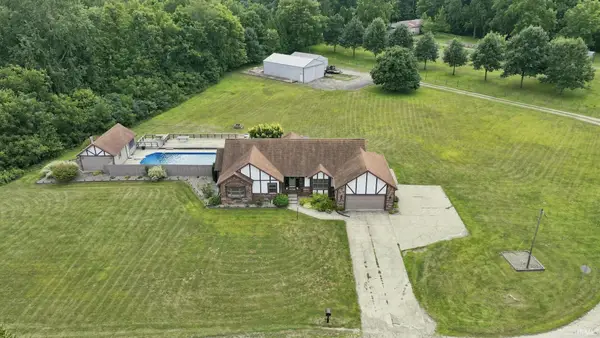 $499,900Pending3 beds 3 baths3,812 sq. ft.
5959 W Pook Road, South Whitley, IN 46787
MLS# 202632376Listed by: KELLER WILLIAMS REALTY GROUP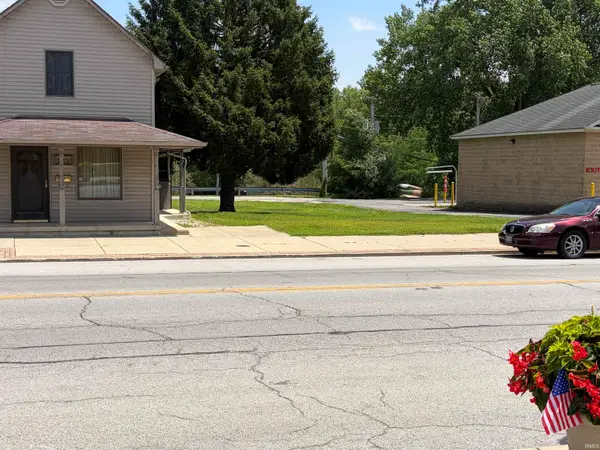 Listed by ERA$12,000Pending0.15 Acres
224 S State Street, South Whitley, IN 46787
MLS# 202625939Listed by: ERA CROSSROADS $150,000Active6.05 Acres
TBD W Cleveland Road, South Whitley, IN 46787
MLS# 202616503Listed by: HOOSIER REAL ESTATE GROUP


Protect your home and budget from life's surprises with an Assurant Home Warranty, backed by a partner that supports you through every step of homeownership. Explore Plans.
© 2023 - 2026 ERA Franchise Systems LLC. All rights reserved. ERA Franchise Systems LLC fully supports the principles of the Fair Housing Act and the Equal Opportunity Act. ERA, ERA Real Estate powered, and their respective logos are registered service marks of ERA Franchise Systems LLC. Each office is independently owned and operated.