
3692 Braysville Road, Spencer, IN 47460
Local realty services provided by:ERA First Advantage Realty, Inc.
Listed by: natasha johns
Office: williams carpenter realtors
MLS#:202633567
Source:Indiana Regional MLS
Price summary
- Price:$675,000
- Price per sq. ft.:$243.16
About this home
LOCATION . LAKEFRONT . ACREAGE! Welcome to this FOUR bedroom, 2.5 bathroom family home situated on FIFTEEN partially wooded acres, complete with your own private lake and one of the most stunning settings around. Step onto the covered front porch and take in the peaceful surroundings before entering the spacious living room, where abundant natural light creates a warm and inviting atmosphere. A wood-burning stove adds cozy character and provides the perfect gathering spot on cold winter nights. Upstairs, you'll find the dining area and kitchen, along with the primary suite, guest bathroom, and two additional bedrooms, providing a comfortable and functional living arrangement. On the main level, you'll find another bedroom, a spacious family room with a second wood-burning fireplace, and a large laundry area. From the family room, step outside onto the back deck, where you can relax and enjoy the beautiful acreage and private lake. The setting offers more than just beautiful scenery. Hop on the golf cart and head over to the nearby winery, or stay home and enjoy live music while relaxing by your own private lake. With 15 acres of partially wooded land, peaceful water views, and plenty of space to enjoy the outdoors, this property offers a lifestyle that's hard to find. Home comes complete with kitchen appliances. Utilities are provided by South Central REMC, fiber internet is also available from South Central REMC. Private, peaceful, and full of possibilities, this is a place where you can enjoy the comforts of home while making the most of an incredible country setting....
Contact an agent
Home facts
- Year built:1976
- Subdivision & Development:None
- Listing ID #:202633567
- Added:48 day(s) ago
- Updated:October 05, 2026 at 03:47 PM
Rooms and interior
- Bedrooms:4
- Total bathrooms:3
- Full bathrooms:2
- Rooms Total:12
- Flooring:Carpet, Tile
- Dining Description:Main Level
- Kitchen Description:Cooktop-Electric, Dishwasher, Eat-In Kitchen, On Main Level, Oven-Electric, Refrigerator
- Basement Description:Crawl
- Living area:2,776 sq. ft.
Heating and cooling
- Cooling:Central Air
- Heating:Electric
Structure and exterior
- Roof:Shingle
- Year built:1976
- Building area:2,776 sq. ft.
- Lot area:15.01 Acres
- Lot Features:Irregular
- Architectural Style:Bi-Level
- Construction Materials:Stone, Wood
- Exterior Features:Landscaped, Porch Covered
Schools
- High school:Owen Valley
- Middle school:Owen Valley
- Elementary school:Spencer
Utilities
- Water:Well
- Sewer:Septic
Finances and disclosures
- Price:$675,000
- Price per sq. ft.:$243.16
- Tax amount:$1,563
Features and amenities
- Amenities:Cable Available, Ceiling Fan(s), Countertops-Laminate, Detector-Smoke
Parking
- Parking description:Concrete Driveway
New listings near 3692 Braysville Road
- New
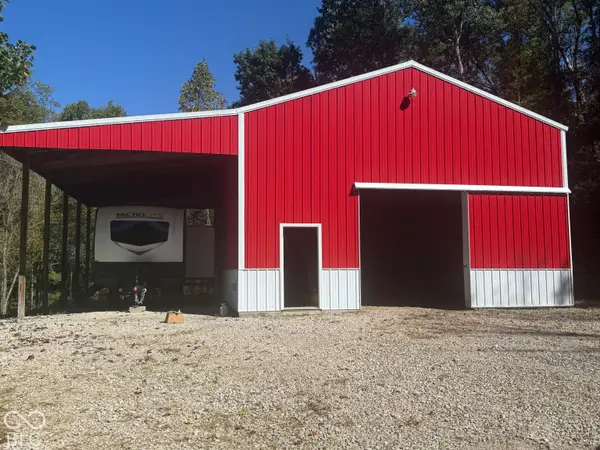 $200,000Active10.2 Acres
537 Pea Ridge Road, Spencer, IN 47460
MLS# 22129575Listed by: KELLER WILLIAMS INDY METRO PARTNERS - New
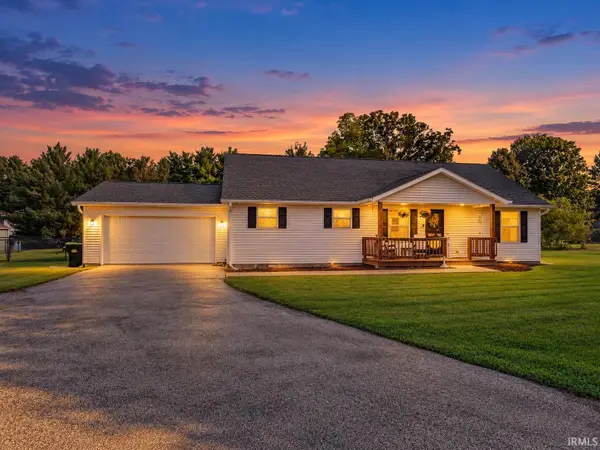 $309,000Active3 beds 2 baths1,400 sq. ft.
3303 Westward Road, Spencer, IN 47460
MLS# 202640783Listed by: HOOSIER REALTORS - New
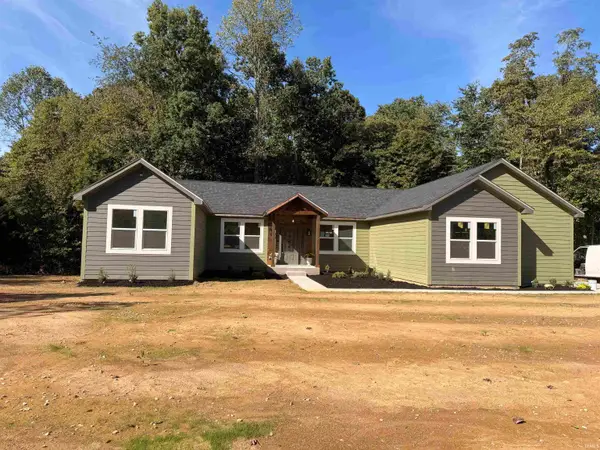 $425,000Active3 beds 2 baths1,900 sq. ft.
1567 Elliston Creek Drive, Spencer, IN 47460
MLS# 202640035Listed by: NEW START HOME REALTY LLC  $334,900Active2 beds 2 baths2,832 sq. ft.
679 E Indiana Avenue, Spencer, IN 47460
MLS# 202639549Listed by: OWEN COUNTY HOME COMPANY $425,000Active4 beds 3 baths2,800 sq. ft.
4655 E Coltrane Lane, Spencer, IN 47460
MLS# 22127654Listed by: 1 PERCENT LISTS INDIANA REAL ESTATE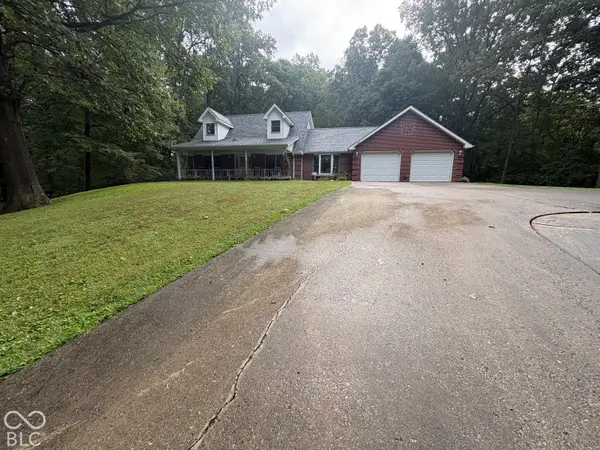 $524,900Active3 beds 3 baths2,922 sq. ft.
2636 Country Club, Spencer, IN 47460
MLS# 22127768Listed by: LITTLE PIG REAL ESTATE LLC $30,000Active1.08 Acres
182 Deerfield Trail, Spencer, IN 47460
MLS# 22127129Listed by: EXP REALTY, LLC $299,900Active3 beds 2 baths2,512 sq. ft.
7202 Locust Lake Road, Spencer, IN 47460
MLS# 22127343Listed by: DOWN HOME REAL EST & AUCTION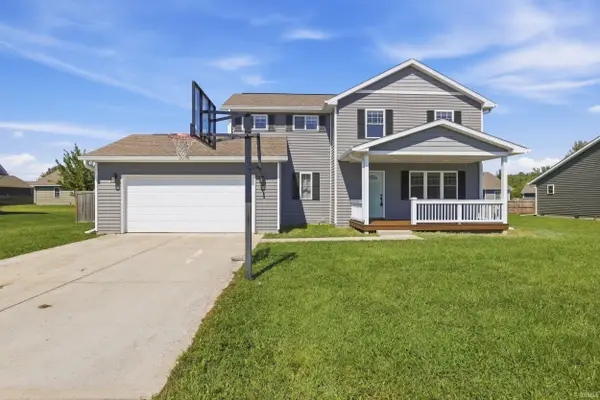 $299,000Active3 beds 3 baths1,816 sq. ft.
1560 Fox Run Court, Spencer, IN 47460
MLS# 202638851Listed by: BEYERS REALTY $315,000Active3 beds 2 baths2,078 sq. ft.
507 N Us 231 Highway, Spencer, IN 47460
MLS# 202638251Listed by: CK REALTY HOMES


Protect your home and budget from life's surprises with an Assurant Home Warranty, backed by a partner that supports you through every step of homeownership. Explore Plans.
© 2023 - 2026 ERA Franchise Systems LLC. All rights reserved. ERA Franchise Systems LLC fully supports the principles of the Fair Housing Act and the Equal Opportunity Act. ERA, ERA Real Estate powered, and their respective logos are registered service marks of ERA Franchise Systems LLC. Each office is independently owned and operated.