
427 S Washington Street, Spencer, IN 47460
Local realty services provided by:ERA Crossroads
Listed by: chris wesleyOffc: 812-828-5310
Office: re/max select associates, inc.
MLS#:202634610
Source:Indiana Regional MLS
Price summary
- Price:$189,900
- Price per sq. ft.:$182.6
About this home
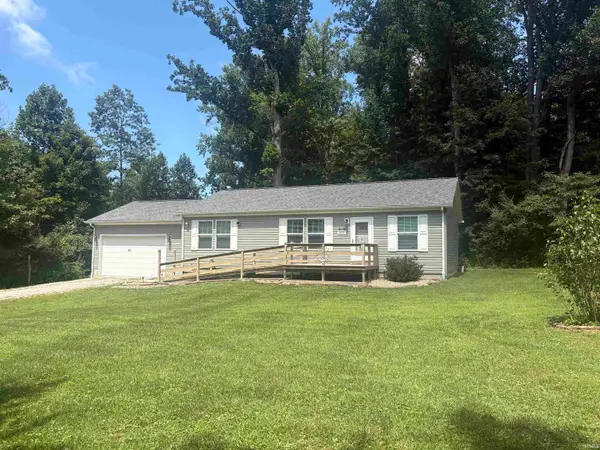
Charming 2-bedroom, 1-bath home offering a comfortable layout with an eat-in kitchen, living room, and convenient laundry/mud room with utility area. Enjoy the 6x13 covered front porch or the spacious 12x29 covered back patio, complete with a small storage room—perfect for outdoor entertaining and relaxing. The large fenced-in backyard provides plenty of room for pets, gardening, or outdoor activities. A great opportunity for a first-time buyer, downsizer, or investor!
Contact an agent
Home facts
- Year built:1945
- Subdivision & Development:None
- Listing ID #:202634610
- Added:5 day(s) ago
- Updated:August 30, 2026 at 02:58 PM
Rooms and interior
- Bedrooms:2
- Total bathrooms:1
- Full bathrooms:1
- Rooms Total:5
- Flooring:Hardwood Floors, Laminate
- Kitchen Description:Eat-In Kitchen, Microwave, On Main Level, Range-Electric, Refrigerator
- Basement Description:Crawl
- Living area:1,040 sq. ft.
Heating and cooling
- Cooling:Central Air
- Heating:Forced Air, Gas
Structure and exterior
- Roof:Metal
- Year built:1945
- Building area:1,040 sq. ft.
- Lot area:0.2 Acres
- Lot Features:Level
- Architectural Style:One Story, Ranch
- Construction Materials:Vinyl
- Exterior Features:Patio Covered, Porch Covered
- Levels:1 Story
Schools
- High school:Owen Valley
- Middle school:Owen Valley
- Elementary school:Spencer
Utilities
- Water:Public
- Sewer:Public
Finances and disclosures
- Price:$189,900
- Price per sq. ft.:$182.6
- Tax amount:$1,050
Features and amenities
- Laundry features:Main Floor Laundry
- Amenities:Ceiling Fan(s), Detector-Smoke
Parking
- Parking description:Off Street Parking
New listings near 427 S Washington Street
 $54,900Pending0.31 Acres
000 Red Maple Road, Spencer, IN 47460
MLS# 202635221Listed by: HOME TEAM PROPERTIES $54,900Pending0.28 Acres
126 Walnut Road, Spencer, IN 47460
MLS# 202634982Listed by: HOME TEAM PROPERTIES- New
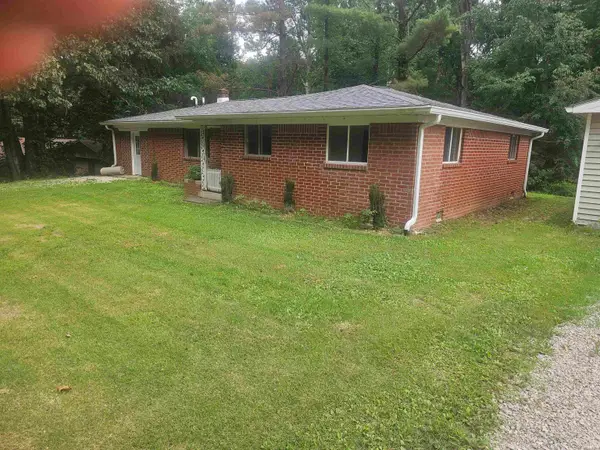 $169,900Active3 beds 2 baths1,551 sq. ft.
3360 Braysville Road, Spencer, IN 47460
MLS# 202634987Listed by: AREA REALTY KEY ASSOCIATES  $54,900Pending0.33 Acres
718 White Oak Road, Spencer, IN 47460
MLS# 202634962Listed by: HOME TEAM PROPERTIES $49,500Pending0.28 Acres
124 Walnut Road, Spencer, IN 47460
MLS# 202634890Listed by: HOME TEAM PROPERTIES- New
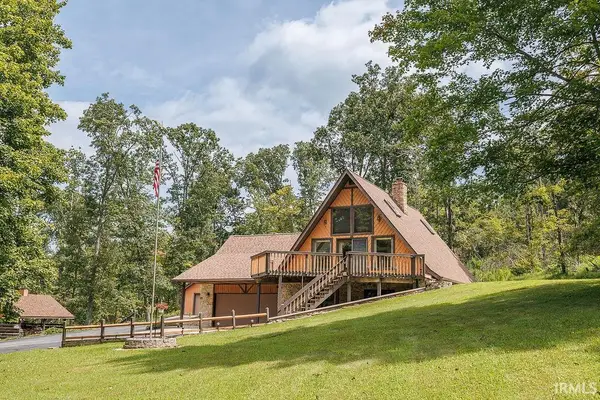 $419,900Active5 beds 2 baths2,184 sq. ft.
5214 Tamarack Lane, Spencer, IN 47460
MLS# 202634935Listed by: HOME TEAM PROPERTIES - New
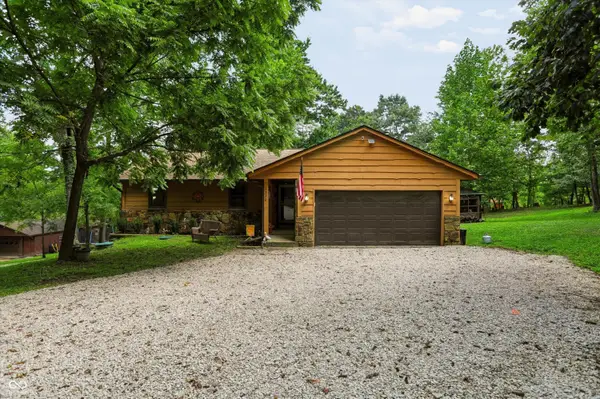 $400,000Active3 beds 2 baths1,404 sq. ft.
3320 Pine Wood Drive, Spencer, IN 47460
MLS# 22122028Listed by: MARK DIETEL REALTY, LLC - Open Sun, 12 to 2pmNew
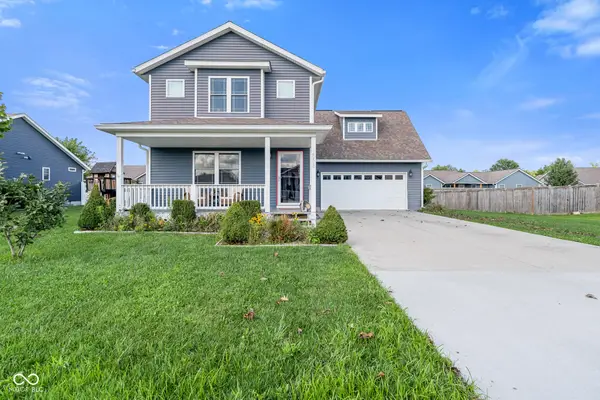 $320,000Active3 beds 3 baths2,092 sq. ft.
1558 Fox Run Court, Spencer, IN 47460
MLS# 22120626Listed by: CARPENTER, REALTORS - New
 $325,000Active2 beds 2 baths1,188 sq. ft.
375 Bass Haven Lane, Spencer, IN 47460
MLS# 202634177Listed by: DAN RAREY REAL ESTATE


Protect your home and budget from life's surprises with an Assurant Home Warranty, backed by a partner that supports you through every step of homeownership. Explore Plans.
© 2023 - 2026 ERA Franchise Systems LLC. All rights reserved. ERA Franchise Systems LLC fully supports the principles of the Fair Housing Act and the Equal Opportunity Act. ERA, ERA Real Estate powered, and their respective logos are registered service marks of ERA Franchise Systems LLC. Each office is independently owned and operated.