
215 E Maple Street, Spiceland, IN 47385
Local realty services provided by:Schuler Bauer Real Estate ERA Powered
215 E Maple Street,Spiceland, IN 47385
$160,000
- 3 Beds
- 2 Baths
- 1,168 sq. ft.
- Single family
- Pending
Listed by: jason loveless
Office: f.c. tucker/crossroads
MLS#:22126265
Source:IN_MIBOR | Licensed in Indiana
Price summary
- Price:$160,000
- Price per sq. ft.:$109.59
About this home
Welcome to this 3-bedroom, 2-bath home located in a quiet small-town setting! This home has had numerous recent updates, offering peace of mind for its next owner. Updates include plumbing and electrical improvements, a new roof in 2024, and both bathrooms have been updated. The bedrooms feature new carpet installed in 2024, while the basement received a new block wall in 2024. With a comfortable layout, updated features, and plenty of potential, this home is a great opportunity for anyone looking for a move-in-ready home. Home is being sold As-Is.
Contact an agent
Home facts
- Year built:1950
- Subdivision & Development:No Subdivision
- Listing ID #:22126265
- Added:13 day(s) ago
- Updated:October 01, 2026 at 09:03 AM
Rooms and interior
- Bedrooms:3
- Total bathrooms:2
- Full bathrooms:2
- Dining Description:Formal Dining Room
- Kitchen Description:Electric Oven, Refrigerator
- Basement:Yes
- Basement Description:Basement
- Living area:1,168 sq. ft.
Heating and cooling
- Cooling:Central Electric
- Heating:Forced Air
- Central air:Yes
Structure and exterior
- Year built:1950
- Building area:1,168 sq. ft.
- Lot area:0.28 Acres
- Architectural Style:Ranch
- Construction Materials:Vinyl With Brick
- Foundation Description:Block, Crawl Space
Schools
- High school:Tri Junior-Senior High School
- Elementary school:Tri-Elementary School
Utilities
- Water:Public Water
Finances and disclosures
- Price:$160,000
- Price per sq. ft.:$109.59
Features and amenities
- Appliances:Refrigerator, Washer, Water Heater, Water Softener Owned
- Laundry features:Dryer, Washer
Parking
- Garage:Yes
- Garage spaces:1
New listings near 215 E Maple Street
- New
 $100,000Active3 beds 2 baths1,008 sq. ft.
411 Linden Drive, Spiceland, IN 47385
MLS# 22127419Listed by: J. SNIDER REAL ESTATE - New
 $369,900Active3 beds 2 baths1,617 sq. ft.
5861 S Spiceland Road, Spiceland, IN 47385
MLS# 22127170Listed by: YOUR REALTY LINK, LLC 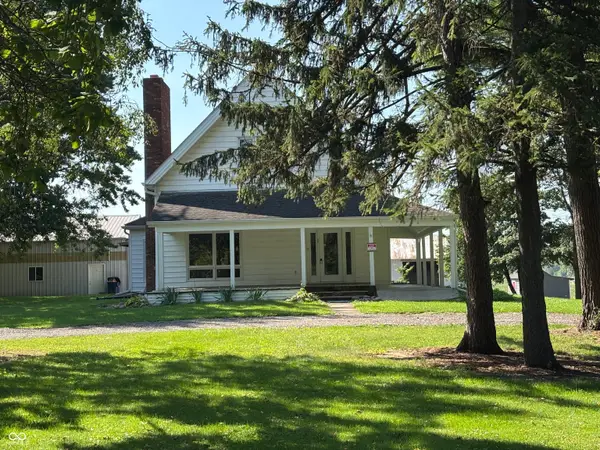 $350,000Active4 beds 1 baths2,378 sq. ft.
607 E Broad Street, Spiceland, IN 47385
MLS# 22124259Listed by: CARPENTER, REALTORS $145,000Pending9.7 Acres
0000 S Spiceland Pike, Spiceland, IN 47385
MLS# 22122596Listed by: F.C. TUCKER/CROSSROADS $255,000Active4 beds 3 baths2,770 sq. ft.
133 E Broad Street, Spiceland, IN 47385
MLS# 202634889Listed by: EDDY PROPERTIES, LLC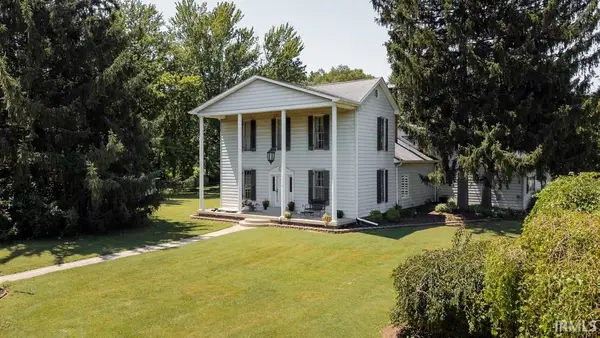 $382,500Active5 beds 4 baths4,688 sq. ft.
207 S Pearl Street, Spiceland, IN 47385
MLS# 202632502Listed by: RE/MAX FIRST INTEGRITY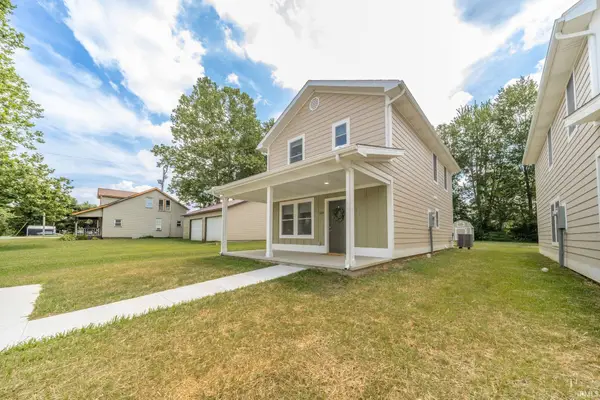 $189,900Pending3 beds 3 baths1,440 sq. ft.
623 E Main Street, Spiceland, IN 47383
MLS# 202627593Listed by: F.C. TUCKER/CROSSROADS REAL ESTATE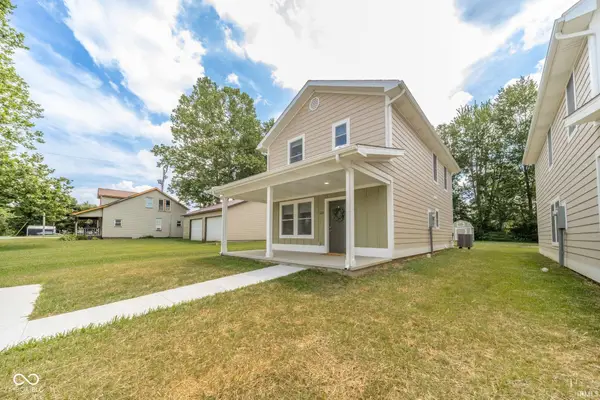 $189,900Pending3 beds 3 baths1,440 sq. ft.
623 E Main Street, Spiceland, IN 47385
MLS# 22113394Listed by: F.C. TUCKER/CROSSROADS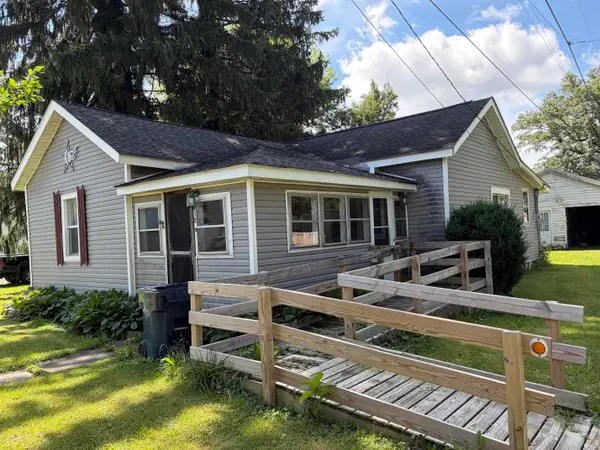 $68,000Active2 beds 1 baths1,036 sq. ft.
403 E Broad Street, Spiceland, IN 47385
MLS# 202625917Listed by: LEGACY REAL ESTATE PARTNERS INC


Protect your home and budget from life's surprises with an Assurant Home Warranty, backed by a partner that supports you through every step of homeownership. Explore Plans.
© 2023 - 2026 ERA Franchise Systems LLC. All rights reserved. ERA Franchise Systems LLC fully supports the principles of the Fair Housing Act and the Equal Opportunity Act. ERA, ERA Real Estate powered, and their respective logos are registered service marks of ERA Franchise Systems LLC. Each office is independently owned and operated.