
623 E Main Street, Spiceland, IN 47383
Local realty services provided by:ERA First Advantage Realty, Inc.
Listed by: cara huffmanCell: 765-524-2037
Office: f.c. tucker/crossroads real estate
MLS#:202627593
Source:Indiana Regional MLS
Price summary
- Price:$189,900
- Price per sq. ft.:$131.88
About this home
Brand-new construction with high end finishes and energy-efficient living! This beautiful 2-story home offers 3 bedrooms, 2.5 bathrooms, and a thoughtfully designed floor plan that makes the most of every square foot. The spacious main level features an open-concept living area that flows seamlessly into the kitchen, creating the perfect space for everyday living and entertaining. High end kitchen with huge island, solid surface countertops, soft close drawers and all SS appliances included. Half bathroom & laundry on main level. Upstairs, you'll find all three bedrooms, including a comfortable primary suite with its own private bath and walk-in closet. All-electric design for simplified, energy-efficient living. Outside, a storage shed provides extra space for tools, lawn equipment, or seasonal items. Whether you're a first-time homebuyer or searching for a low-maintenance new home, this one checks all the boxes. Thoughtfully priced to bring the dream of new-construction homeownership within reach, this property offers an exceptional opportunity for eligible buyers. Please note that maximum income restrictions apply; ask your agent for details to see if you qualify!...
Contact an agent
Home facts
- Year built:2026
- Subdivision & Development:None
- Listing ID #:202627593
- Added:106 day(s) ago
- Updated:October 25, 2026 at 08:16 AM
Rooms and interior
- Bedrooms:3
- Total bathrooms:3
- Full bathrooms:2
- Rooms Total:5
- Kitchen Description:Dishwasher, Kitchen Island, Microwave, On Main Level, Range-Electric, Refrigerator
- Basement Description:Slab
- Living area:1,440 sq. ft.
Heating and cooling
- Cooling:Central Air
- Heating:Electric, Forced Air
Structure and exterior
- Roof:Shingle
- Year built:2026
- Building area:1,440 sq. ft.
- Lot area:0.16 Acres
- Lot Features:Level
- Architectural Style:Traditional, Two Story
- Construction Materials:Wood
- Exterior Features:Porch Covered
- Levels:2 Stories
Schools
- High school:Tri Jr/Sr
- Middle school:Tri
- Elementary school:Tri
Utilities
- Water:City
- Sewer:City
Finances and disclosures
- Price:$189,900
- Price per sq. ft.:$131.88
Features and amenities
- Laundry features:Main Floor Laundry
- Amenities:Ceiling Fan(s), Countertops-Solid Surf
Parking
- Parking description:Concrete Driveway, Off Street Parking
New listings near 623 E Main Street
- New
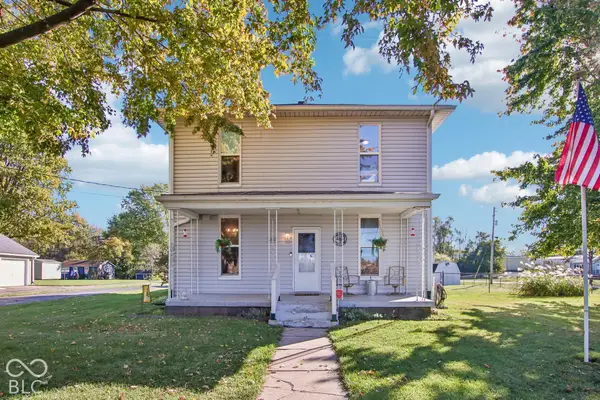 $195,000Active5 beds 2 baths2,244 sq. ft.
312 S Academy Avenue, Spiceland, IN 47385
MLS# 22132358Listed by: EXP REALTY, LLC - New
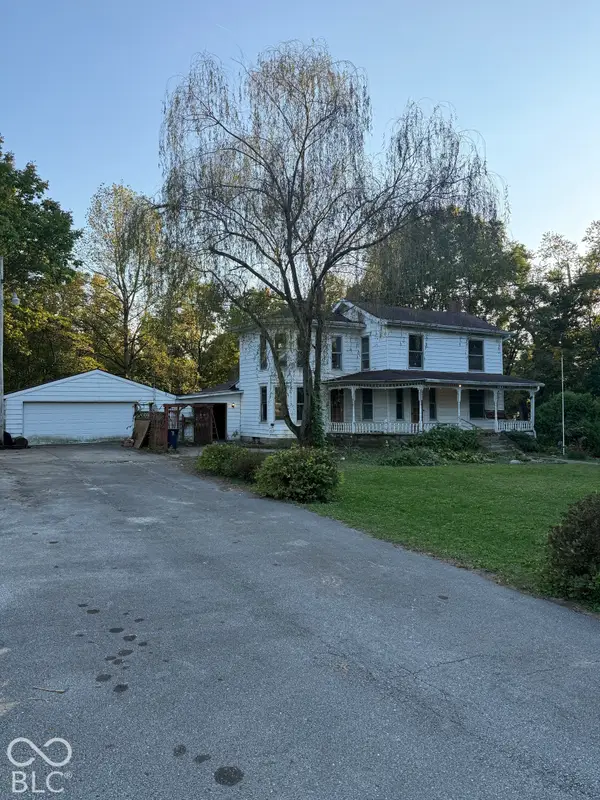 $139,000Active5 beds 2 baths3,412 sq. ft.
303 W Main Street, Spiceland, IN 47385
MLS# 22132372Listed by: F.C. TUCKER COMPANY 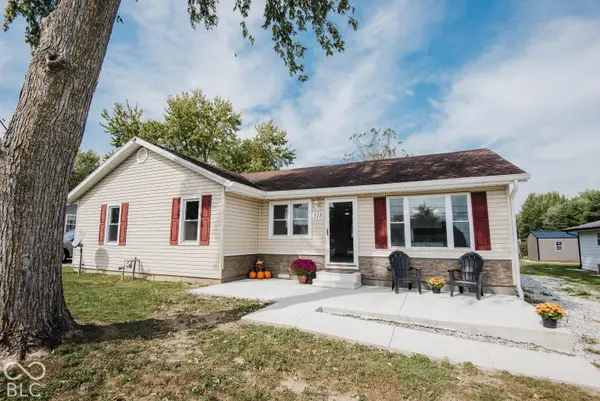 $239,900Active3 beds 1 baths1,248 sq. ft.
518 Linden Drive, Spiceland, IN 47385
MLS# 22129676Listed by: LEGACY REAL ESTATE PARTNERS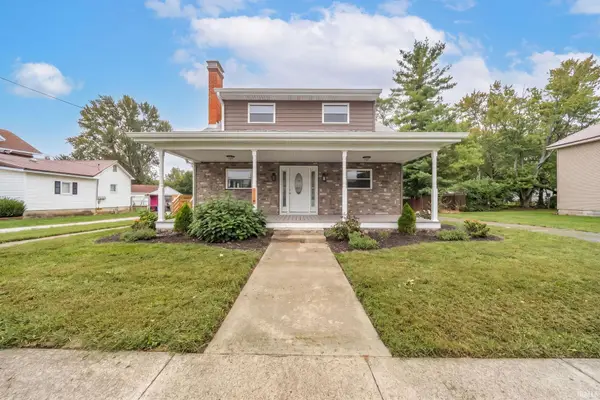 $429,000Active5 beds 3 baths3,006 sq. ft.
119 W Main Street, Spiceland, IN 47385
MLS# 202641409Listed by: RE/MAX FIRST INTEGRITY $100,000Pending3 beds 2 baths1,008 sq. ft.
411 Linden Drive, Spiceland, IN 47385
MLS# 22127419Listed by: J. SNIDER REAL ESTATE $369,900Active3 beds 2 baths1,617 sq. ft.
5861 S Spiceland Road, Spiceland, IN 47385
MLS# 22127170Listed by: YOUR REALTY LINK, LLC $160,000Pending3 beds 2 baths1,168 sq. ft.
215 E Maple Street, Spiceland, IN 47385
MLS# 202638545Listed by: F.C. TUCKER/CROSSROADS REAL ESTATE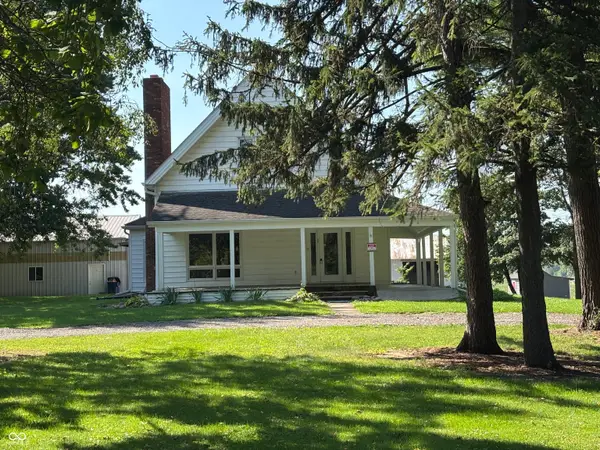 $325,000Active4 beds 1 baths2,378 sq. ft.
607 E Broad Street, Spiceland, IN 47385
MLS# 22124259Listed by: CARPENTER, REALTORS $145,000Pending9.7 Acres
0000 S Spiceland Pike, Spiceland, IN 47385
MLS# 22122596Listed by: F.C. TUCKER/CROSSROADS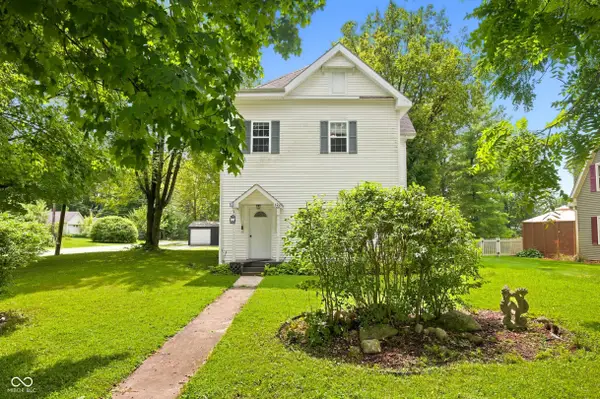 $250,000Active4 beds 3 baths2,770 sq. ft.
133 E Broad Street, Spiceland, IN 47385
MLS# 22119869Listed by: EDDY PROPERTIES, LLC


Protect your home and budget from life's surprises with an Assurant Home Warranty, backed by a partner that supports you through every step of homeownership. Explore Plans.
© 2023 - 2026 ERA Franchise Systems LLC. All rights reserved. ERA Franchise Systems LLC fully supports the principles of the Fair Housing Act and the Equal Opportunity Act. ERA, ERA Real Estate powered, and their respective logos are registered service marks of ERA Franchise Systems LLC. Each office is independently owned and operated.