
621 E Main Street, Spiceland, IN 47385
Local realty services provided by:Schuler Bauer Real Estate ERA Powered
621 E Main Street,Spiceland, IN 47385
$189,900
- 3 Beds
- 3 Baths
- 1,440 sq. ft.
- Single family
- Pending
Listed by: cara huffman
Office: f.c. tucker/crossroads
MLS#:22113276
Source:IN_MIBOR | Licensed in Indiana
Price summary
- Price:$189,900
- Price per sq. ft.:$131.88
About this home
Brand-new construction with high end finishes and energy-efficient living! This beautiful 2-story home offers 3 bedrooms, 2.5 bathrooms, and a thoughtfully designed floor plan that makes the most of every square foot. The spacious main level features an open-concept living area that flows seamlessly into the kitchen, creating the perfect space for everyday living and entertaining. High end kitchen with huge island, solid surface countertops, soft close drawers and all SS appliances included. Half bathroom & laundry on main level. Upstairs, you'll find all three bedrooms, including a comfortable primary suite with its own private bath and walk-in closet. All-electric design for simplified, energy-efficient living. Outside, a storage shed provides extra space for tools, lawn equipment, or seasonal items. Whether you're a first-time homebuyer or searching for a low-maintenance new home, this one checks all the boxes. Thoughtfully priced to bring the dream of new-construction homeownership within reach, this property offers an exceptional opportunity for eligible buyers. Please note that maximum income restrictions apply; ask your agent for details to see if you qualify!...
Contact an agent
Home facts
- Year built:2026
- Subdivision & Development:No Subdivision
- Listing ID #:22113276
- Added:57 day(s) ago
- Updated:September 06, 2026 at 07:37 AM
Rooms and interior
- Bedrooms:3
- Total bathrooms:3
- Full bathrooms:2
- Half bathrooms:1
- Dining Description:Other Eating Area
- Kitchen Description:Dishwasher, Gas Oven, Microwave, Refrigerator
- Living area:1,440 sq. ft.
Heating and cooling
- Cooling:Central Electric
- Heating:Electric, Forced Air
- Central air:Yes
Structure and exterior
- Year built:2026
- Building area:1,440 sq. ft.
- Lot area:0.16 Acres
- Construction Materials:Wood Siding
- Exterior Features:Storage Shed
- Foundation Description:Slab
Schools
- High school:Tri Junior-Senior High School
- Elementary school:Tri-Elementary School
Utilities
- Water:Public Water
Finances and disclosures
- Price:$189,900
- Price per sq. ft.:$131.88
Features and amenities
- Appliances:Microwave, Refrigerator, Washer, Water Heater, Water Softener Owned
- Laundry features:Dryer, Washer
New listings near 621 E Main Street
- New
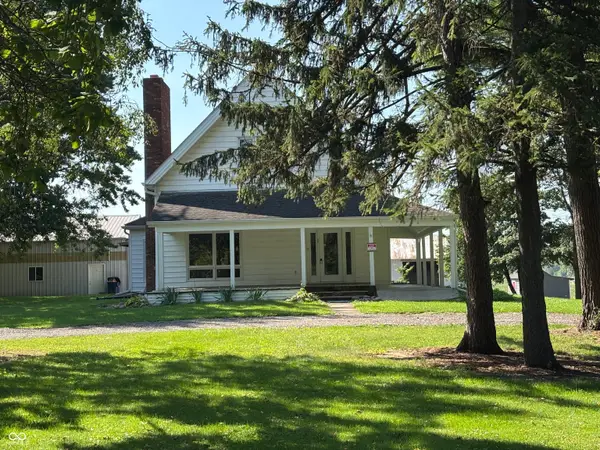 $399,000Active4 beds 1 baths2,378 sq. ft.
607 E Broad Street, Spiceland, IN 47385
MLS# 22124259Listed by: CARPENTER, REALTORS  $145,000Pending9.7 Acres
0000 S Spiceland Pike, Spiceland, IN 47385
MLS# 22122596Listed by: F.C. TUCKER/CROSSROADS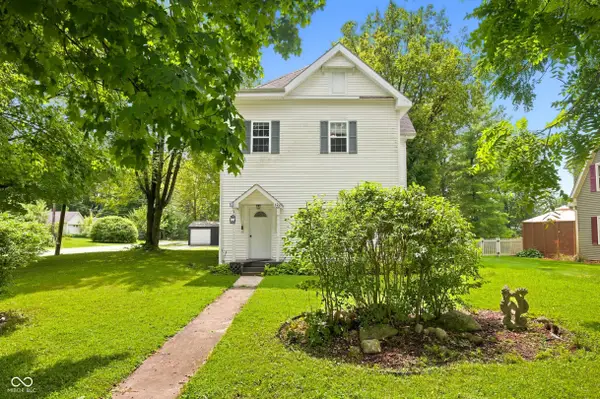 $260,000Active4 beds 3 baths2,770 sq. ft.
133 E Broad Street, Spiceland, IN 47385
MLS# 22119869Listed by: EDDY PROPERTIES, LLC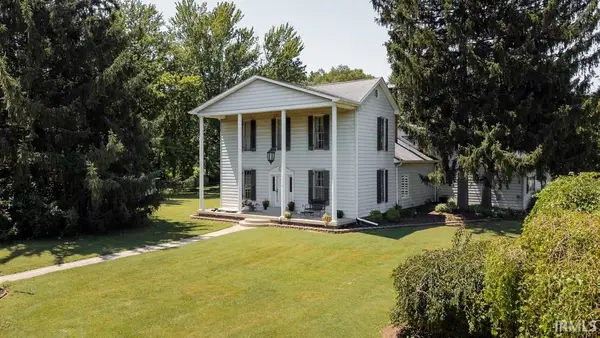 $382,500Active5 beds 4 baths4,688 sq. ft.
207 S Pearl Street, Spiceland, IN 47385
MLS# 202632502Listed by: RE/MAX FIRST INTEGRITY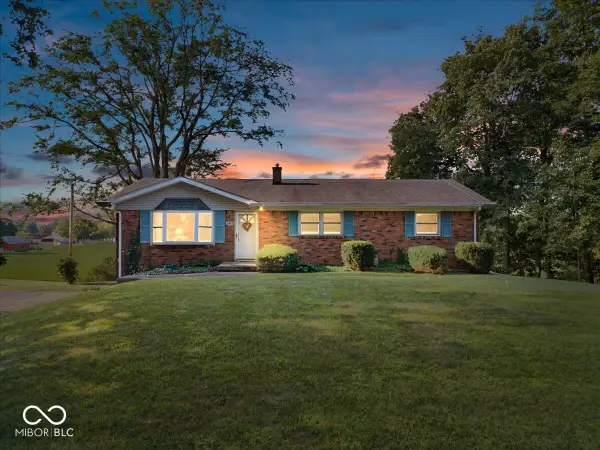 $250,000Pending3 beds 2 baths2,250 sq. ft.
3451 W County Road 650 S, Spiceland, IN 47385
MLS# 22118507Listed by: RE/MAX EDGE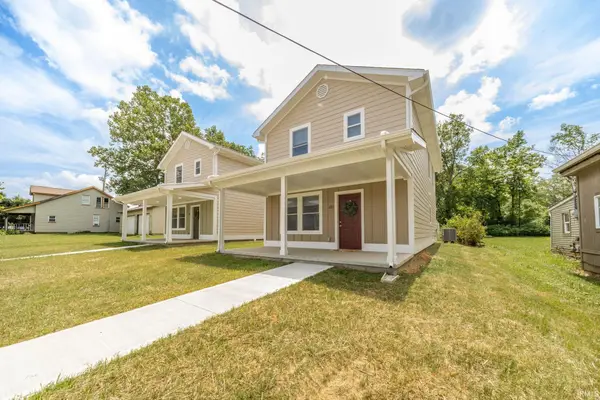 $189,900Pending3 beds 3 baths1,440 sq. ft.
621 E Main Street, Spiceland, IN 47383
MLS# 202627592Listed by: F.C. TUCKER/CROSSROADS REAL ESTATE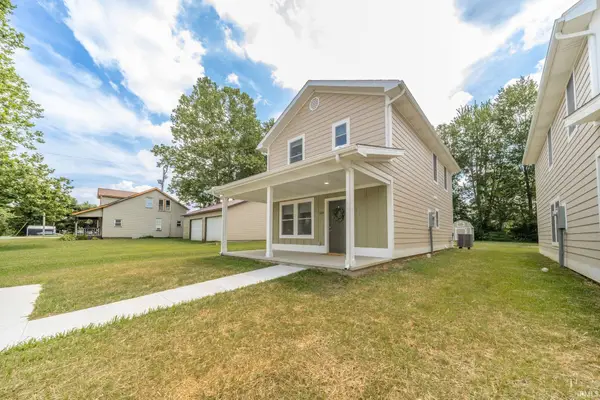 $189,900Pending3 beds 3 baths1,440 sq. ft.
623 E Main Street, Spiceland, IN 47383
MLS# 202627593Listed by: F.C. TUCKER/CROSSROADS REAL ESTATE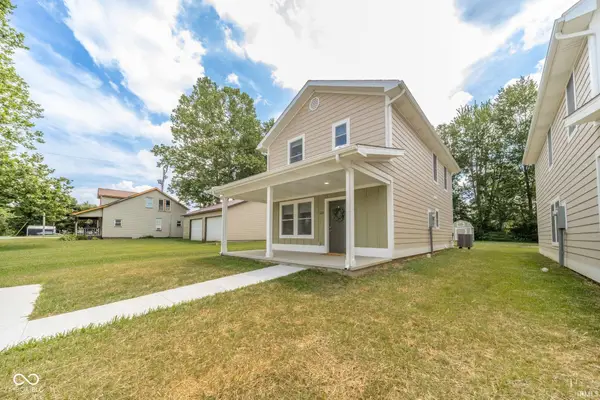 $189,900Pending3 beds 3 baths1,440 sq. ft.
623 E Main Street, Spiceland, IN 47385
MLS# 22113394Listed by: F.C. TUCKER/CROSSROADS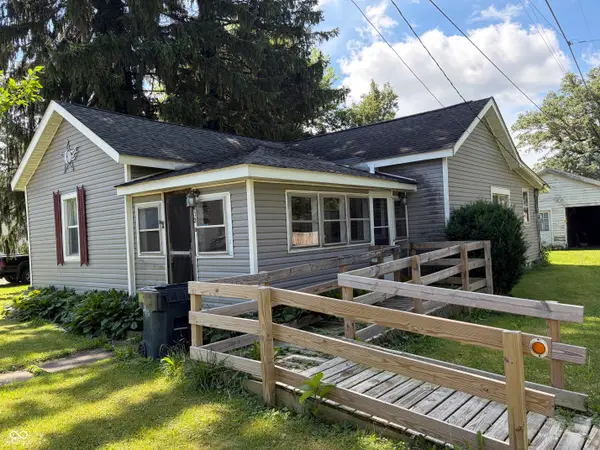 $68,000Active2 beds 1 baths1,036 sq. ft.
403 E Broad Street, Spiceland, IN 47385
MLS# 22111157Listed by: LEGACY REAL ESTATE PARTNERS


Protect your home and budget from life's surprises with an Assurant Home Warranty, backed by a partner that supports you through every step of homeownership. Explore Plans.
© 2023 - 2026 ERA Franchise Systems LLC. All rights reserved. ERA Franchise Systems LLC fully supports the principles of the Fair Housing Act and the Equal Opportunity Act. ERA, ERA Real Estate powered, and their respective logos are registered service marks of ERA Franchise Systems LLC. Each office is independently owned and operated.