
1555 Sieboldt Quarry Road, Springville, IN 47462
Local realty services provided by:Schuler Bauer Real Estate ERA Powered
1555 Sieboldt Quarry Road,Springville, IN 47462
$2,250,000
- 3 Beds
- 4 Baths
- 5,202 sq. ft.
- Single family
- Active
Listed by: sarah hamilton
Office: carpenter, realtors
MLS#:22123859
Source:IN_MIBOR | Licensed in Indiana
Price summary
- Price:$2,250,000
- Price per sq. ft.:$432.53
About this home
Modern Estate on 10+ Acres | Springville, IN Experience the perfect blend of modern architecture, privacy, and exceptional amenities in this striking contemporary estate built in 2013 and set on 10+ beautiful acres. Offering approximately 5,100 sq. ft. of refined living space, this distinctive multi-level home features a dramatic flat-roof design, expansive windows, clean architectural lines, and a beautiful combination of Indiana limestone and stucco. The thoughtfully designed interior includes two spacious primary suites with full baths, a cozy sitting room, and a mid-level office. The open-concept kitchen, dining, and living areas are ideal for everyday living and entertaining, featuring abundant walnut cabinetry, a full-service pantry, built-in Thermador automatic coffee system, and a striking linear limestone gas fireplace. The upper-level primary suite offers a private balcony overlooking the 16' x 40' in ground pool with diving board. Designed for an active lifestyle, the home also includes a dedicated 380 sq. ft. fitness room. A separate 14' x 24' music room with acoustically treated walls provides an exceptional space for practicing, recording, listening, or enjoying music. Additional amenities include a 28' x 28' attached garage and an impressive 52' x 34' gas-heated detached garage with a 4-post car lift-ideal for car enthusiasts, hobbies, a workshop, or additional storage. A fully automatic whole-house generator powers the entire property, including air conditioning. A rare combination of architectural style, acreage, privacy, recreation, and modern convenience-this remarkable Springville estate offers a truly exceptional lifestyle home....
Contact an agent
Home facts
- Year built:2013
- Subdivision & Development:No Subdivision
- Listing ID #:22123859
- Added:3 day(s) ago
- Updated:September 07, 2026 at 03:11 PM
Rooms and interior
- Bedrooms:3
- Total bathrooms:4
- Full bathrooms:3
- Half bathrooms:1
- Dining Description:Dining Combo/Great Room
- Kitchen Description:Dishwasher, Disposal, Double Oven, Gas Cooktop, Microwave, Oven, Range Hood, Refrigerator, Warming Drawer
- Basement:Yes
- Basement Description:Basement, Finished, Finished Ceiling, Finished Walls, Storage Space
- Living area:5,202 sq. ft.
Heating and cooling
- Cooling:Central Electric
- Heating:Forced Air
- Central air:Yes
Structure and exterior
- Year built:2013
- Building area:5,202 sq. ft.
- Lot area:10.29 Acres
- Lot Features:Mature Trees, Not In Subdivision
- Construction Materials:Stone, Stucco
- Exterior Features:Balcony, Lighting
- Foundation Description:Block
Schools
- High school:Bedford-North Lawrence High School
- Elementary school:Needmore Elementary School
Utilities
- Water:Public Water
Finances and disclosures
- Price:$2,250,000
- Price per sq. ft.:$432.53
Features and amenities
- Appliances:Gas Cooktop, Microwave, Refrigerator, Washer, Water Softener Owned
- Laundry features:Dryer, Washer
- Amenities:Wood Work Stained
Parking
- Parking description:Garage Door Opener, Keyless Entry, Service Door
- Garage:Yes
- Garage spaces:4
New listings near 1555 Sieboldt Quarry Road
- New
 $250,000Active20.07 Acres
TBD Greer Lane, Springville, IN 47462
MLS# 202636281Listed by: WILLIAMS CARPENTER REALTORS 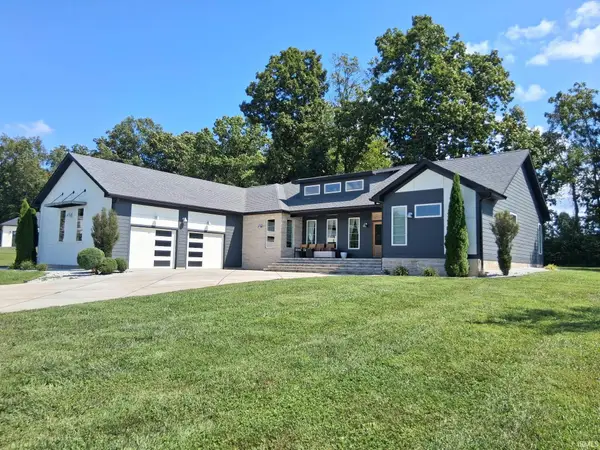 $575,000Active3 beds 2 baths2,505 sq. ft.
419 Summer Lake Drive, Bedford, IN 47421
MLS# 202634578Listed by: MILLICAN REALTY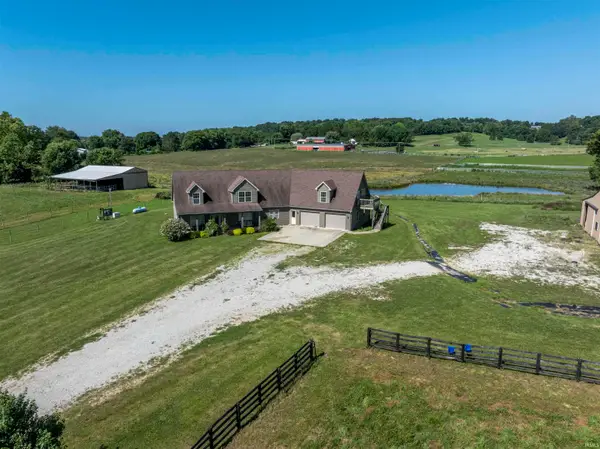 $1Active2 beds 3 baths2,963 sq. ft.
379 Spencer Pike Road, Springville, IN 47462
MLS# 202634016Listed by: UNITED COUNTRY COFFEY REALTY & AUCTION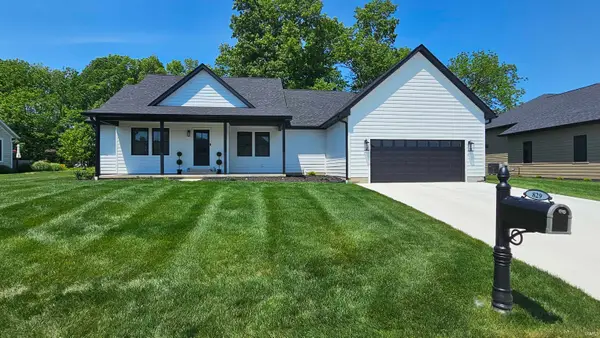 $469,900Active4 beds 2 baths2,208 sq. ft.
829 Spyglass Hill Drive, Bedford, IN 47421
MLS# 202633535Listed by: RE/MAX ACCLAIMED PROPERTIES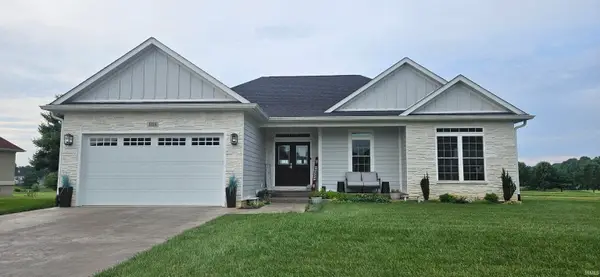 $549,900Active3 beds 2 baths1,812 sq. ft.
808 Spyglass Hill Drive, Bedford, IN 47421
MLS# 202632649Listed by: WILLIAMS CARPENTER REALTORS $242,900Active41.85 Acres
Tract 2 State Road 54, Springville, IN 47462
MLS# 202632510Listed by: RE/MAX ACCLAIMED PROPERTIES $319,900Active3 beds 2 baths1,641 sq. ft.
12869 E Hirth Lane, Springville, IN 47462
MLS# 202631392Listed by: CENTURY 21 SCHEETZ - BLOOMINGTON $440,000Active2 beds 2 baths1,912 sq. ft.
1145 Hert Hollow Lane, Springville, IN 47462
MLS# 202630830Listed by: CENTURY 21 SCHEETZ - BLOOMINGTON $499,900Active4 beds 3 baths4,584 sq. ft.
803 Spyglass Hill Drive, Bedford, IN 47421
MLS# 202628226Listed by: RED CHAIR REAL ESTATE


Protect your home and budget from life's surprises with an Assurant Home Warranty, backed by a partner that supports you through every step of homeownership. Explore Plans.
© 2023 - 2026 ERA Franchise Systems LLC. All rights reserved. ERA Franchise Systems LLC fully supports the principles of the Fair Housing Act and the Equal Opportunity Act. ERA, ERA Real Estate powered, and their respective logos are registered service marks of ERA Franchise Systems LLC. Each office is independently owned and operated.