
4667 County Road 60, Saint Joe, IN 46785
Local realty services provided by:ERA Crossroads
Listed by: tamara larowe, tamara larowetammy.larowehomes@gmail.com
Office: the douglass home team, llc.
MLS#:202632084
Source:Indiana Regional MLS
Price summary
- Price:$449,900
- Price per sq. ft.:$137.08
About this home
Welcome home to this spacious 3-bedroom, 2.5-bath home situated on 2.5 acres with plenty of room to spread out, inside and out! The main level features an open-concept, split-bedroom floor plan, offering comfortable gathering spaces while providing added privacy. All three bedrooms and 2.5 baths are conveniently located on the main level. Just off the dining room, step outside onto the deck and enjoy the peaceful surroundings and views of your own acreage. The walk-out basement adds even more living space with a large recreation room that's perfect for entertaining, a game room, home theater, or additional family space. You'll also find tons of storage with plenty of room to keep everything organized. Outside, this property has even more to offer! The impressive 40' x 60' pole barn provides endless possibilities for vehicles, equipment, hobbies, a workshop, or additional storage. There's also a chicken coop ready for anyone looking to enjoy a little country lifestyle. Additional features include a 2-car attached garage and a whole-house Generac generator for added peace of mind. With a functional floor plan, generous living space, 2.5 acres, and an incredible outbuilding, this property offers the space and versatility you've been looking for. Come see all the possibilities this property has to offer!...
Contact an agent
Home facts
- Year built:2003
- Subdivision & Development:None
- Listing ID #:202632084
- Added:4 day(s) ago
- Updated:August 12, 2026 at 07:53 AM
Rooms and interior
- Bedrooms:3
- Total bathrooms:3
- Full bathrooms:2
- Rooms Total:7
- Dining Description:Main Level
- Kitchen Description:Dishwasher, Microwave, On Main Level, Range-Electric, Range/Oven Hookup, Refrigerator
- Basement Description:Walk-Out Basement
- Living area:2,766 sq. ft.
Heating and cooling
- Cooling:Central Air
- Heating:Forced Air, Gas
Structure and exterior
- Roof:Metal
- Year built:2003
- Building area:2,766 sq. ft.
- Lot area:2.5 Acres
- Architectural Style:One Story, Ranch
- Construction Materials:Vinyl
- Levels:1 Story
Schools
- High school:Dekalb
- Middle school:Dekalb
- Elementary school:J.R. Watson
Utilities
- Water:Well
- Sewer:Septic
Finances and disclosures
- Price:$449,900
- Price per sq. ft.:$137.08
- Tax amount:$1,475
Features and amenities
- Laundry features:Dryer Hook Up Electric, Main Floor Laundry
- Amenities:Closet(s) Walk-in
Parking
- Parking description:Attached
- Garage spaces:2
New listings near 4667 County Road 60
- New
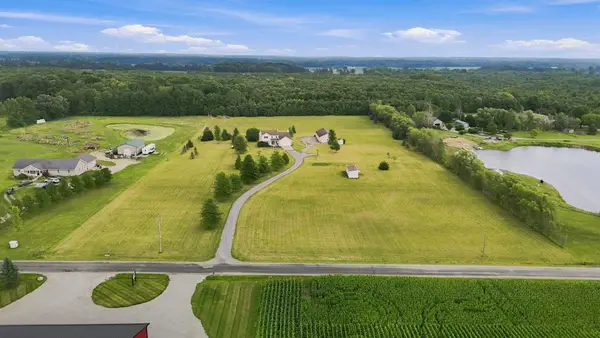 $629,900Active4 beds 3 baths2,124 sq. ft.
6459 County Road 51, Saint Joe, IN 46785
MLS# 202632058Listed by: COLDWELL BANKER REAL ESTATE GR 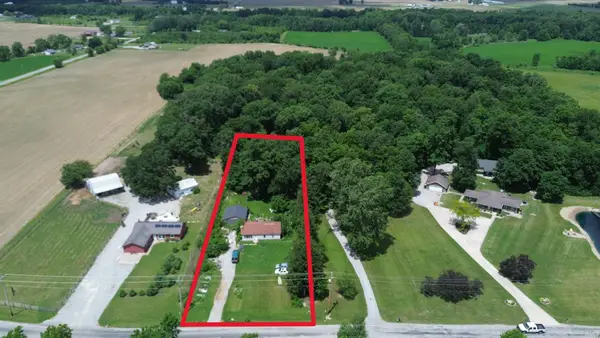 $170,000Pending3 beds 1 baths1,000 sq. ft.
5261 County Road 56 Road, Saint Joe, IN 46785
MLS# 202624425Listed by: HOOVER AUCTION REALTY INC. $1,000Active54.36 Acres
County Road 60 Cr 60 Roads, Saint Joe, IN 46785
MLS# 202623678Listed by: INTEGRITY REALTY GROUP LLC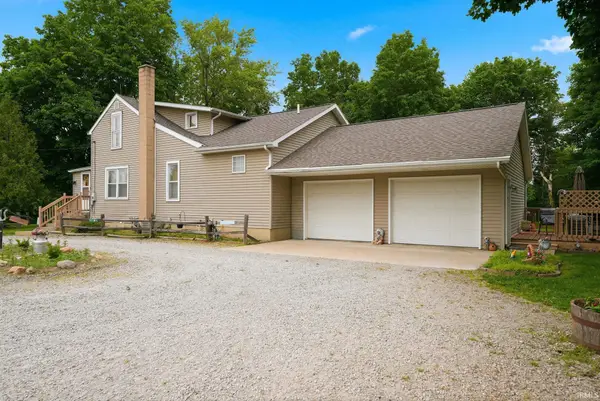 $280,000Active4 beds 3 baths1,944 sq. ft.
6050 State Road 1 Road, Saint Joe, IN 46785
MLS# 202621792Listed by: ADT REALTY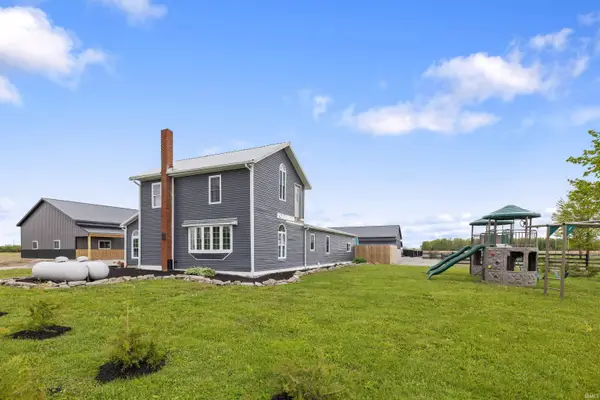 $599,000Active5 beds 2 baths1,924 sq. ft.
5392 County Road 60, Saint Joe, IN 46785
MLS# 202618370Listed by: CENTURY 21 BRADLEY REALTY, INC


Protect your home and budget from life's surprises with an Assurant Home Warranty, backed by a partner that supports you through every step of homeownership. Explore Plans.
© 2023 - 2026 ERA Franchise Systems LLC. All rights reserved. ERA Franchise Systems LLC fully supports the principles of the Fair Housing Act and the Equal Opportunity Act. ERA, ERA Real Estate powered, and their respective logos are registered service marks of ERA Franchise Systems LLC. Each office is independently owned and operated.