
9241 Ruth Court, Saint John, IN 46373
Local realty services provided by:ERA Naper Realty
Listed by: joy gouwens
Office: mccolly real estate
MLS#:12748354
Source:MLSNI
Price summary
- Price:$959,900
- Price per sq. ft.:$154.67
About this home
Discover this CUSTOM BUILT architectural gem in Schillton Hills set on over 1/2 ACRE situated on a CUL-DE-SAC featuring 4 bedrooms, including a MAIN FLOOR PRIMARY SUITE. This home has it all including a dedicated office space with a spiral staircase that leads to a cozy reading nook. A dining and living room combo flow seamlessly into a stamped concrete COURTYARD perfect for sipping early morning coffee, hosting a quaint dinner party, or a quiet place to unwind in the evening. The open-concept kitchen boasts maple cabinets, an eating area, limestone flooring, and entrance to a three seasons room featuring an extra fireplace for added warmth. Upstairs, three bedrooms await-two sharing a bathroom, a sweeping 2nd floor open hallway offering unobstructed views and abundant natural light that separates the 3rd bedroom with a PRIVATE ENSUITE BATHROOM. The extra deep heated 3-CAR GARAGE with basement access has epoxy floors, 13-foot ceilings, a dedicated workshop area. A finished bonus room above the garage allows for additional recreational/playroom space, possible arts/craft area or exercise studio. The FINISHED BASEMENT has a PRIVATE GYM, potential extra bedroom and large recreational area. Originally constructed for the builder himself, this property is masterfully built with 50-year architectural shingles, crown molding, arched doorways and walls, dual HVAC system, a functioning intercom system, separate 100-amp service in garage and a fully encased concrete storm shelter. The beautifully landscaped yard and stone retaining wall feels like a private oasis that includes a 44' x 20' INGROUND POOL with diving board and slide, expansive patio, firepit, irrigation, and electric fence, ideal for entertaining. A rare find with NO HOA or extra association dues, this home perfectly blends RESORT-STYLE LUXURY and comfort in a fantastic location just minutes from the ILLINOIS border and close to the SOUTH SHORE TRAIN EXTENSION....
Contact an agent
Home facts
- Year built:2003
- Subdivision & Development:Schillton Hills
- Listing ID #:12748354
- Updated:September 06, 2026 at 11:02 AM
Rooms and interior
- Bedrooms:4
- Total bathrooms:5
- Full bathrooms:4
- Half bathrooms:1
- Rooms Total:13
- Dining Description:Breakfast Room, Combined With Living Room
- Bathrooms Description:Double Sinks, Separate Shower, Soaking Tub
- Kitchen Description:Bar Fridge, Dishwasher, Microwave, Range, Refrigerator
- Basement Description:Finished, Full
- Living area:6,206 sq. ft.
Heating and cooling
- Cooling:Central Air
- Heating:Forced Air, Natural Gas, Sep Heating Systems - 2+
- Central air:Yes
Structure and exterior
- Roof:Asphalt
- Year built:2003
- Building area:6,206 sq. ft.
- Lot area:0.67 Acres
- Lot Features:Cul-De-Sac, Landscaped
- Exterior Features:Fire Pit
- Foundation Description:Concrete Perimeter
- Levels:1.5 Story
Schools
- High school:Lake Central
- Middle school:Hal E Clark
- Elementary school:Kolling
Utilities
- Water:Public
- Sewer:Public Sewer
Finances and disclosures
- Price:$959,900
- Price per sq. ft.:$154.67
- Tax amount:$8,447 (2025)
Parking
- Total parking spaces:3
- Parking description:Attached Garage, Circular Driveway, Concrete, Garage
- Garage:Yes
- Garage spaces:3
 Copyright 2026 Midwest Real Estate Data LLC. All rights reserved. The data relating to real estate for sale on this web site comes in part from the Broker Reciprocity Program of the Midwest Real Estate Data LLC. Listing information is deemed reliable but not guaranteed.
New listings near 9241 Ruth Court
 $1,135,000Active4 beds 4 baths3,700 sq. ft.
13822 Waterleaf Drive, St. John, IN 46373
MLS# 12727572Listed by: MCCOLLY REAL ESTATE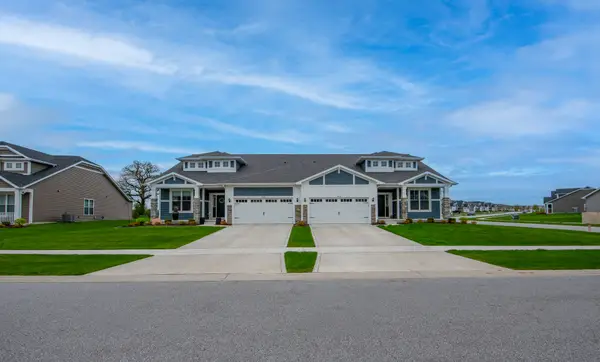 $425,000Pending3 beds 3 baths1,880 sq. ft.
9488 Mill Creek Road, Cedar Lake, IN 46303
MLS# 12727360Listed by: MCCOLLY REAL ESTATE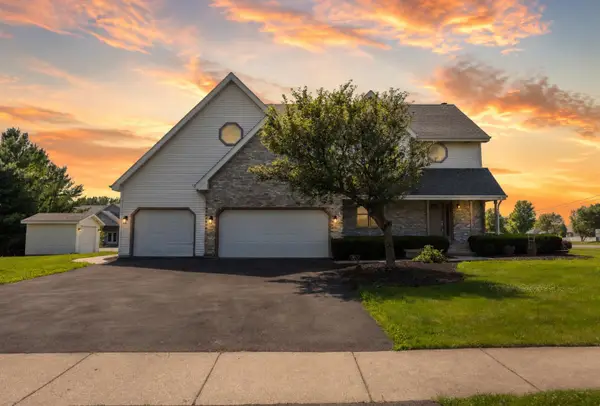 $619,900Active4 beds 5 baths4,587 sq. ft.
9302 Mallard Lane, St. John, IN 46373
MLS# 12707299Listed by: MCCOLLY REAL ESTATE $1,199,900Active6 beds 4 baths4,740 sq. ft.
13460 Camas Drive, St. John, IN 46373
MLS# 12665439Listed by: MCCOLLY REAL ESTATE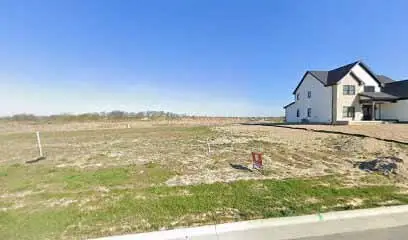 $179,800Active0 Acres
9844 Switch Grass Lane, Dyer, IN 46311
MLS# 12646854Listed by: SELECT A FEE RE SYSTEM $849,900Active4 beds 3 baths2,932 sq. ft.
14259 W 87th Place, St. John, IN 46373
MLS# 12553361Listed by: MCCOLLY REAL ESTATE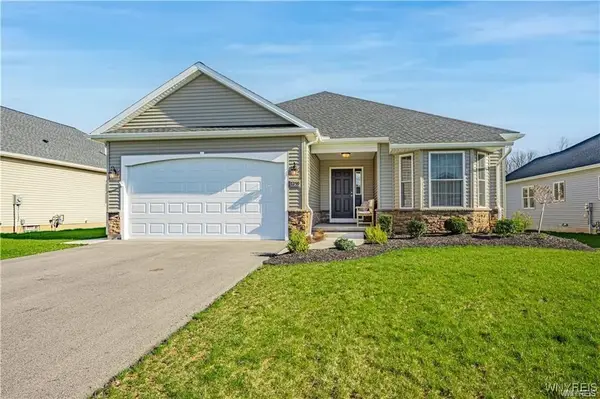 Listed by ERA$449,900Pending3 beds 2 baths1,756 sq. ft.
7041 James Francis Drive, Lockport, NY 14094
MLS# B1619090Listed by: HUNT REAL ESTATE CORPORATION $1,500,000Active4.81 Acres
9125 Wicker Avenue, St. John, IN 46373
MLS# 12029571Listed by: MCCOLLY REAL ESTATE $350,180Pending2 beds 2 baths1,748 sq. ft.
10475 Whitney Place, St. John, IN 46373
MLS# 202116393Listed by: MCCOLLY REAL ESTATE


Protect your home and budget from life's surprises with an Assurant Home Warranty, backed by a partner that supports you through every step of homeownership. Explore Plans.
© 2023 - 2026 ERA Franchise Systems LLC. All rights reserved. ERA Franchise Systems LLC fully supports the principles of the Fair Housing Act and the Equal Opportunity Act. ERA, ERA Real Estate powered, and their respective logos are registered service marks of ERA Franchise Systems LLC. Each office is independently owned and operated.