
405 E Walnut Street, Summitville, IN 46070
Local realty services provided by:ERA Crossroads
Listed by: rachel tuckerCell: 765-405-9905
Office: re/max real estate groups
MLS#:202640964
Source:Indiana Regional MLS
Price summary
- Price:$144,900
- Price per sq. ft.:$114.36
About this home
Well-maintained three-bedroom, one-bath home in Summitville, with two bedrooms upstairs and one on the main level. New front and back doors were added in 2020, followed by a new furnace in 2021, a new roof, siding, and windows in 2023, and new flooring throughout in 2025 — extra flooring from that install is available for the buyer. The living room brings in plenty of natural light, and the kitchen comes equipped with a gas range, refrigerator, dishwasher, and microwave; washer and dryer stay with the home. Outside, a large, established yard with mature trees and a storage shed that stays gives you room to spread out. Summitville offers a walkable, quiet small-town feel, centrally located between Anderson, Marion, and Muncie, with annual community events like the local farmer's market and Fourth of July celebration.
Contact an agent
Home facts
- Year built:1900
- Subdivision & Development:None
- Listing ID #:202640964
- Added:2 day(s) ago
- Updated:October 05, 2026 at 03:47 PM
Rooms and interior
- Bedrooms:3
- Total bathrooms:1
- Full bathrooms:1
- Rooms Total:5
- Flooring:Carpet, Laminate
- Kitchen Description:Dishwasher, Microwave, On Main Level, Range-Gas, Refrigerator
- Basement Description:Crawl
- Living area:1,267 sq. ft.
Heating and cooling
- Cooling:Central Air
- Heating:Forced Air, Gas
Structure and exterior
- Roof:Dimensional Shingles
- Year built:1900
- Building area:1,267 sq. ft.
- Lot area:0.15 Acres
- Lot Features:Level
- Architectural Style:Traditional, Two Story
- Construction Materials:Vinyl
- Levels:2 Stories
Schools
- High school:Madison Grant
- Middle school:Madison Grant
- Elementary school:Park
Utilities
- Water:City
- Sewer:City
Finances and disclosures
- Price:$144,900
- Price per sq. ft.:$114.36
- Tax amount:$111
Parking
- Parking description:Off Street Parking
New listings near 405 E Walnut Street
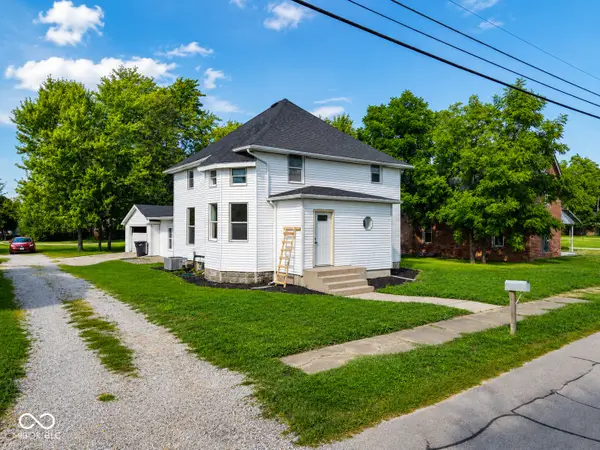 $225,000Active4 beds 3 baths2,554 sq. ft.
604 E Mill Street, Summitville, IN 46070
MLS# 22123741Listed by: 1 PERCENT LISTS INDIANA REAL ESTATE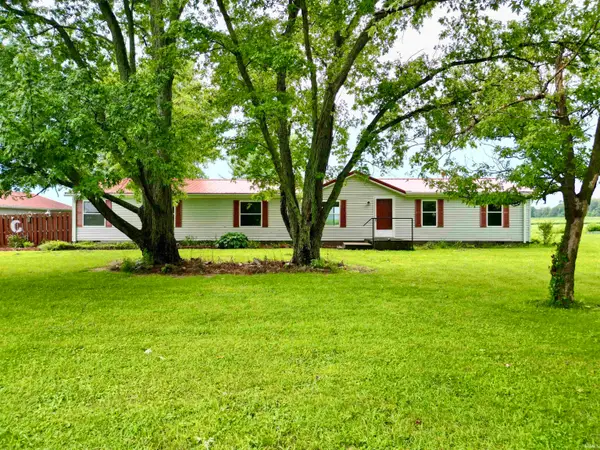 $250,000Active3 beds 3 baths2,128 sq. ft.
15751 N State Road 9, Summitville, IN 46070
MLS# 202633326Listed by: SYCAMORE MANAGEMENT $214,900Active3 beds 2 baths1,626 sq. ft.
2163 E 1700 Road N, Summitville, IN 46070
MLS# 22117662Listed by: WEIGHTMAN REALTY GROUP, LLC $325,000Pending3 beds 2 baths1,624 sq. ft.
16234 N State Road 9, Summitville, IN 46070
MLS# 22116363Listed by: DYER REAL ESTATE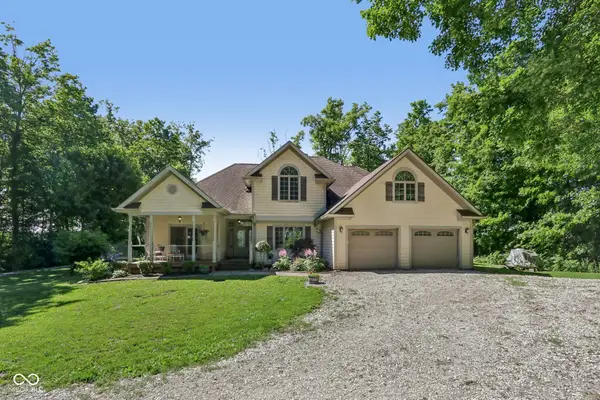 $699,900Active4 beds 3 baths4,123 sq. ft.
397 E 1650 N, Summitville, IN 46070
MLS# 22108112Listed by: TRUEBLOOD REAL ESTATE


Protect your home and budget from life's surprises with an Assurant Home Warranty, backed by a partner that supports you through every step of homeownership. Explore Plans.
© 2023 - 2026 ERA Franchise Systems LLC. All rights reserved. ERA Franchise Systems LLC fully supports the principles of the Fair Housing Act and the Equal Opportunity Act. ERA, ERA Real Estate powered, and their respective logos are registered service marks of ERA Franchise Systems LLC. Each office is independently owned and operated.