
604 E Mill Street, Summitville, IN 46070
Local realty services provided by:Schuler Bauer Real Estate ERA Powered
604 E Mill Street,Summitville, IN 46070
$240,000
- 4 Beds
- 3 Baths
- 2,554 sq. ft.
- Single family
- Active
Listed by: noah kirsch, landon buesching
Office: 1 percent lists indiana real estate
MLS#:22123741
Source:IN_MIBOR | Licensed in Indiana
Price summary
- Price:$240,000
- Price per sq. ft.:$93.97
About this home
Located in the quiet, small-town community of Summitville, this home offers a peaceful residential setting with a welcoming neighborhood feel. Conveniently located near Summitville Elementary School and just a few blocks from the heart of town, residents can enjoy easy access to local dining, everyday conveniences, and community amenities. The area is known for its calm atmosphere, mature trees, sidewalks, and relaxed pace-an appealing setting for buyers looking for more space and small-town living while remaining connected to surrounding Central Indiana communities.
Contact an agent
Home facts
- Year built:1899
- Subdivision & Development:No Subdivision
- Listing ID #:22123741
- Added:4 day(s) ago
- Updated:September 06, 2026 at 03:12 PM
Rooms and interior
- Bedrooms:4
- Total bathrooms:3
- Full bathrooms:2
- Half bathrooms:1
- Dining Description:Formal Dining Room
- Kitchen Description:Dishwasher, Electric Cooktop, Refrigerator
- Living area:2,554 sq. ft.
Heating and cooling
- Cooling:Central Electric
- Central air:Yes
Structure and exterior
- Year built:1899
- Building area:2,554 sq. ft.
- Lot area:0.1 Acres
- Architectural Style:Craftsman
- Construction Materials:Vinyl Siding
- Foundation Description:Crawl Space
Schools
- High school:Madison-Grant Jr./Sr. High School
Finances and disclosures
- Price:$240,000
- Price per sq. ft.:$93.97
Features and amenities
- Appliances:Refrigerator
Parking
- Garage:Yes
- Garage spaces:2
New listings near 604 E Mill Street
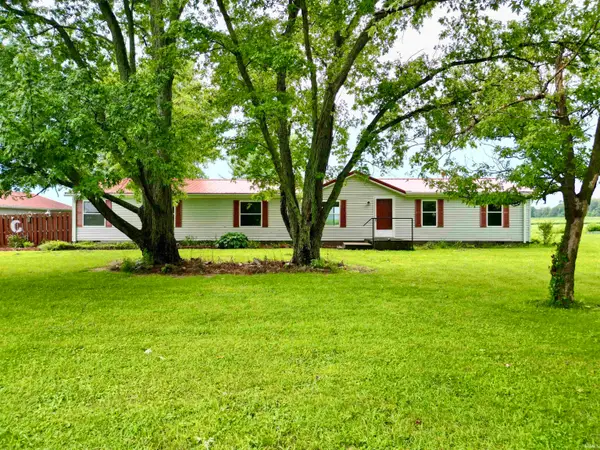 $255,000Active3 beds 3 baths2,128 sq. ft.
15751 N State Road 9, Summitville, IN 46070
MLS# 202633326Listed by: SYCAMORE MANAGEMENT $214,900Active3 beds 2 baths1,626 sq. ft.
2163 E 1700 Road N, Summitville, IN 46070
MLS# 22117662Listed by: WEIGHTMAN REALTY GROUP, LLC $325,000Pending3 beds 2 baths1,624 sq. ft.
16234 N State Road 9, Summitville, IN 46070
MLS# 22116363Listed by: DYER REAL ESTATE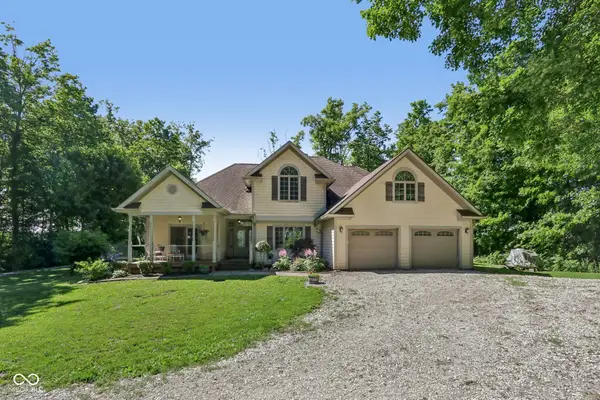 $749,900Active4 beds 3 baths4,123 sq. ft.
397 E 1650 N, Summitville, IN 46070
MLS# 22108112Listed by: TRUEBLOOD REAL ESTATE $6,990Active0.2 Acres
501 E Walnut Street, Summitville, IN 46070
MLS# 22035699Listed by: ARC REALTY


Protect your home and budget from life's surprises with an Assurant Home Warranty, backed by a partner that supports you through every step of homeownership. Explore Plans.
© 2023 - 2026 ERA Franchise Systems LLC. All rights reserved. ERA Franchise Systems LLC fully supports the principles of the Fair Housing Act and the Equal Opportunity Act. ERA, ERA Real Estate powered, and their respective logos are registered service marks of ERA Franchise Systems LLC. Each office is independently owned and operated.