
407 E Lake Street, Summitville, IN 46070
Local realty services provided by:Schuler Bauer Real Estate ERA Powered
407 E Lake Street,Summitville, IN 46070
$259,900
- 4 Beds
- 2 Baths
- 1,725 sq. ft.
- Single family
- Active
Listed by: cynthia hoetmer
Office: cynthia hoetmer
MLS#:22136781
Source:IN_MIBOR | Licensed in Indiana
Price summary
- Price:$259,900
- Price per sq. ft.:$150.67
About this home
A rare opportunity to acquire a meticulously remodeled home on a beautiful park like setting with 2.26 serene acres with city water and sewer. This custom built home has undergone a comprehensive interior transformation, blending mid-century architectural roots with contemporary refinement. The property offers a substantial sense of space and privacy that is seldom encountered. The heart of the home is defined by a thoughtfully redesigned kitchen, centered around a functional island that facilitates both meal preparation and social interaction. This culinary space serves as the anchor for the open-concept living area, ensuring a seamless flow throughout the home. The four-bedroom, two-bathroom floor plan is designed for efficiency and comfort. The bathrooms have been upgraded to include a modern walk-in shower, providing a streamlined and accessible aesthetic. New: appliances, water heater, sump pump, AC unit, LVP flooring, porcelain and butcher block countertops, 2 panel interior doors, contemporary hardware, lighting and plumbing fixtures. With its efficient layout, the home maximizes its square footage showcasing a 300 SF covered porch with vaulted ceiling. The staging furniture and decor stay with the home unless the buyer requests they be removed. We invite you to schedule a private viewing today to experience the sophisticated interior and generous outdoor space this property provides. Seller is willing to add a 2 car 20 x 20 steel garage with two 7 x 7 roll up overhead doors and electrical on the existing concrete garage pad for an additional $13,000....
Contact an agent
Home facts
- Year built:1972
- Subdivision & Development:No Subdivision
- Listing ID #:22136781
- Added:3 day(s) ago
- Updated:November 21, 2026 at 03:50 AM
Rooms and interior
- Bedrooms:4
- Total bathrooms:2
- Full bathrooms:2
- Dining Description:Dining Combo/Great Room
- Kitchen Description:Dishwasher, Disposal, Gas Oven, Microwave, Refrigerator
- Basement:Yes
- Basement Description:Basement, Ceiling - 9+ feet, Egress Window(s), Finished
- Living area:1,725 sq. ft.
Heating and cooling
- Cooling:Central Electric
- Heating:Forced Air
- Central air:Yes
Structure and exterior
- Year built:1972
- Building area:1,725 sq. ft.
- Lot area:2.26 Acres
- Lot Features:Mature Trees, Not In Subdivision
- Construction Materials:Vinyl With Brick
- Foundation Description:Block
Schools
- High school:Madison-Grant Jr./Sr. High School
- Elementary school:Summitville School
Utilities
- Water:Public Water
Finances and disclosures
- Price:$259,900
- Price per sq. ft.:$150.67
Features and amenities
- Appliances:Microwave, Refrigerator, Smoke Alarm
- Amenities:Sump Pump
New listings near 407 E Lake Street
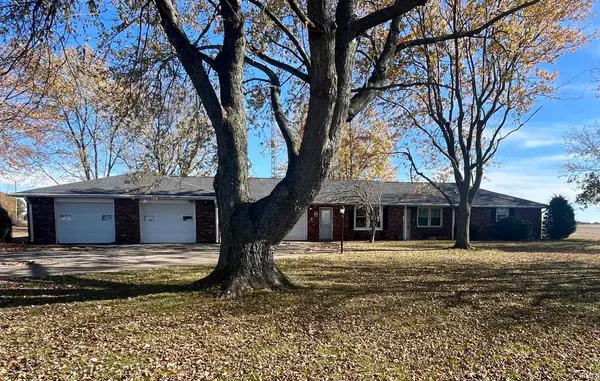 $250,000Pending3 beds 2 baths1,352 sq. ft.
18994 N 125 E, Summitville, IN 46070
MLS# 202646024Listed by: AUSTIN REALTY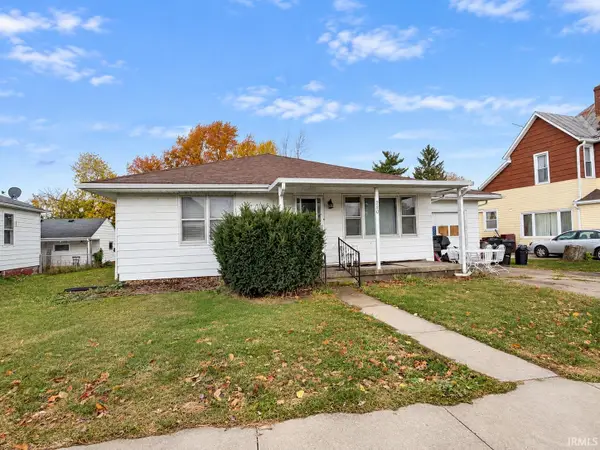 $79,900Active2 beds 1 baths1,122 sq. ft.
220 S Main Street, Summitville, IN 46070
MLS# 202645720Listed by: MOVING REAL ESTATE $47,500Active2 beds 1 baths1,330 sq. ft.
127 S Main, Summitville, IN 46070
MLS# 22133394Listed by: LIST WITH BEN, LLC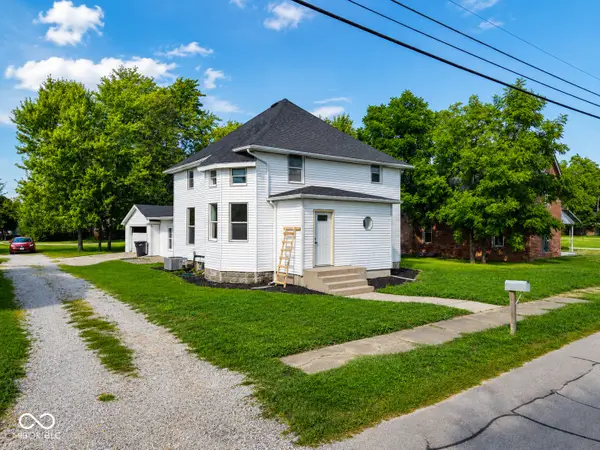 $175,000Active4 beds 3 baths2,554 sq. ft.
604 E Mill Street, Summitville, IN 46070
MLS# 22123741Listed by: 1 PERCENT LISTS INDIANA REAL ESTATE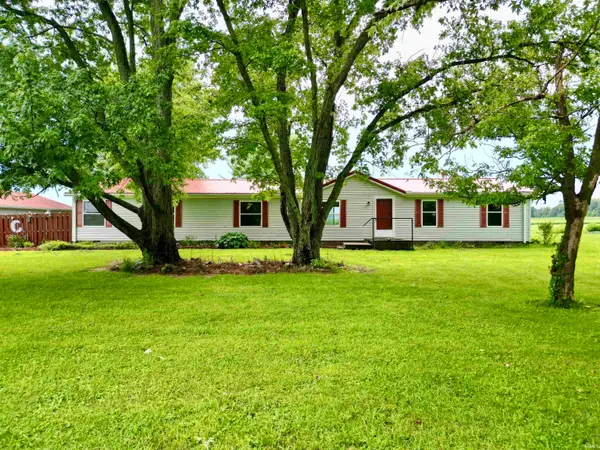 $230,000Active3 beds 3 baths2,128 sq. ft.
15751 N State Road 9, Summitville, IN 46070
MLS# 202633326Listed by: SYCAMORE MANAGEMENT $204,999Active3 beds 2 baths1,626 sq. ft.
2163 E 1700 Road N, Summitville, IN 46070
MLS# 22117662Listed by: WEIGHTMAN REALTY GROUP, LLC- Open Sat, 11:30am to 1pm
 $315,000Active3 beds 2 baths1,624 sq. ft.
16234 N State Road 9, Summitville, IN 46070
MLS# 22116363Listed by: DYER REAL ESTATE 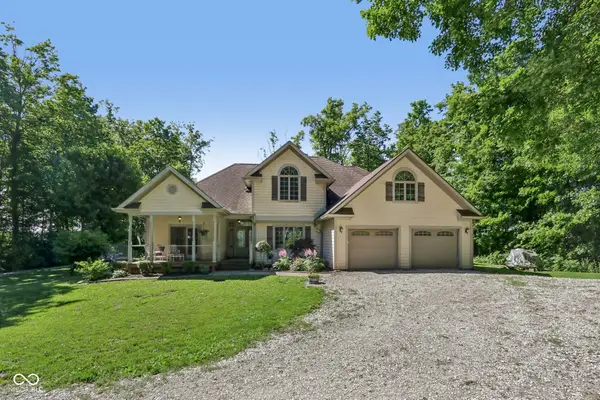 $699,900Pending4 beds 3 baths4,123 sq. ft.
397 E 1650 N, Summitville, IN 46070
MLS# 22108112Listed by: TRUEBLOOD REAL ESTATE


Protect your home and budget from life's surprises with an Assurant Home Warranty, backed by a partner that supports you through every step of homeownership. Explore Plans.
© 2023 - 2026 ERA Franchise Systems LLC. All rights reserved. ERA Franchise Systems LLC fully supports the principles of the Fair Housing Act and the Equal Opportunity Act. ERA, ERA Real Estate powered, and their respective logos are registered service marks of ERA Franchise Systems LLC. Each office is independently owned and operated.