
187 Charlotte Avenue, Switz City, IN 47465
Local realty services provided by:ERA Crossroads
Listed by: martin grabermartin@homeandharvestproperties.com
Office: home & harvest properties llc.
MLS#:202628916
Source:Indiana Regional MLS
Price summary
- Price:$189,000
- Price per sq. ft.:$169.96
About this home
Do not miss the rare opportunity to move into a BRAND NEW home. The entire parcel is NOW INCLUDED in the sale price. With an oversized lot featuring the north half available to build on or use as a large front yard, this residential property presents an inviting home atmosphere, ready for immediate occupancy.The kitchen is thoughtfully appointed, featuring stainless steel appliances that contribute to a contemporary culinary experience. Custom cabinetry and stone countertops make this a beautiful modern kitchen. One of the bathrooms offers a walk-in shower, providing a refreshing and accessible daily routine. Further enhancing the home's functionality are a dedicated laundry room and a welcoming porch, perfect for enjoying outdoor moments. This property offers a harmonious blend of comfort and practicality, inviting you to envision your new beginning. The spacious garage/workshop behind the house gives this property even more appeal. Thoughtfully designed and crafted inside and out, this home invites you to live here for years to come....
Contact an agent
Home facts
- Year built:2026
- Subdivision & Development:None
- Listing ID #:202628916
- Added:96 day(s) ago
- Updated:October 22, 2026 at 03:11 PM
Rooms and interior
- Bedrooms:3
- Total bathrooms:2
- Full bathrooms:2
- Rooms Total:8
- Kitchen Description:Dishwasher, Microwave, On Main Level, Range-Electric, Refrigerator
- Basement Description:Slab
- Living area:1,112 sq. ft.
Heating and cooling
- Cooling:Central Air
- Heating:Conventional, Electric, Forced Air
Structure and exterior
- Roof:Metal
- Year built:2026
- Building area:1,112 sq. ft.
- Lot area:0.55 Acres
- Lot Features:Level, Partially Wooded
- Architectural Style:One Story
- Construction Materials:Vinyl
- Exterior Features:Porch Covered
- Levels:1 Story
Schools
- High school:White River Valley
- Middle school:White River Valley
- Elementary school:White River
Utilities
- Water:City
- Sewer:City
Finances and disclosures
- Price:$189,000
- Price per sq. ft.:$169.96
- Tax amount:$682
Features and amenities
- Laundry features:Dryer Hook Up Electric, Washer Hook-Up
- Amenities:Closet(s) Walk-in, Countertops-Stone, Custom Cabinetry, Detector-Carbon Monoxide, Detector-Smoke
Parking
- Parking description:Detached, Gravel Driveway, Off Street Parking
- Garage spaces:1
New listings near 187 Charlotte Avenue
 $185,000Active4 beds 2 baths1,880 sq. ft.
684 N Fox Lane, Switz City, IN 47465
MLS# 202629521Listed by: RISA DYAR REAL ESTATE $199,000Active3 beds 2 baths1,344 sq. ft.
479 N Chestnut Street, Switz City, IN 47465
MLS# 202628702Listed by: RISA DYAR REAL ESTATE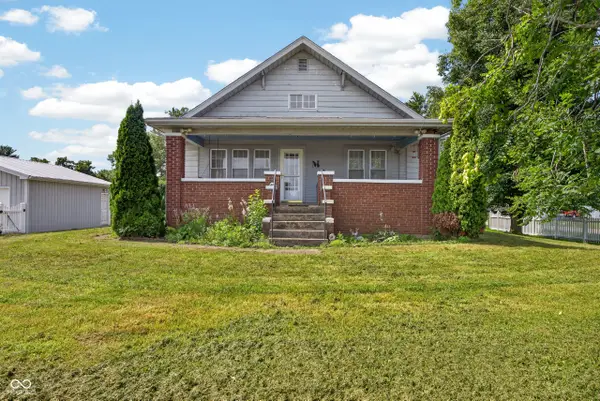 $189,000Pending3 beds 1 baths1,344 sq. ft.
6131 W 100 N, Switz City, IN 47465
MLS# 22113713Listed by: INMAN REALTY COMPANY LLC


Protect your home and budget from life's surprises with an Assurant Home Warranty, backed by a partner that supports you through every step of homeownership. Explore Plans.
© 2023 - 2026 ERA Franchise Systems LLC. All rights reserved. ERA Franchise Systems LLC fully supports the principles of the Fair Housing Act and the Equal Opportunity Act. ERA, ERA Real Estate powered, and their respective logos are registered service marks of ERA Franchise Systems LLC. Each office is independently owned and operated.