
479 N Chestnut Street, Switz City, IN 47465
Local realty services provided by:ERA First Advantage Realty, Inc.
Listed by: risa dyarCell: 812-798-1025
Office: risa dyar real estate
MLS#:202628702
Source:Indiana Regional MLS
Price summary
- Price:$199,000
- Price per sq. ft.:$148.07
About this home
Immaculate manufactured home on 1.10 acre w/over 1300 sq.ft. This property has been lovingly cared for by the owners. Living room opens to breakfast nook w/gas FP. Sunny kitchen has island w/raised bar. Three bedroom & 2 full baths. Primary bedroom suite w/access to laundry area. All appliances stay including washer & dryer. Nice front deck and large deck (16x14) off back leading to carport w/deck ramp. Metal roof. Home is handicapped accessible. Home's foundation is poured 8" concrete pad under entire home. Clean & easy access for any maintenance. Three car insulated garage that w/heat & A/C. PLUS Two additional pole barn buildings (14x30) & (12x14) & another metal garden shed. Home qualifies for FHA & VA. Move in ready for possession at closing.
Contact an agent
Home facts
- Year built:2005
- Subdivision & Development:None
- Listing ID #:202628702
- Added:97 day(s) ago
- Updated:October 23, 2026 at 02:04 AM
Rooms and interior
- Bedrooms:3
- Total bathrooms:2
- Full bathrooms:2
- Rooms Total:7
- Basement Description:Crawl
- Living area:1,344 sq. ft.
Heating and cooling
- Cooling:Central Air
- Heating:Gas
Structure and exterior
- Year built:2005
- Building area:1,344 sq. ft.
- Lot area:1.1 Acres
- Lot Features:Level
- Architectural Style:One Story
- Construction Materials:Vinyl
- Levels:1 Story
Schools
- High school:White River Valley
- Middle school:White River Valley
- Elementary school:White River
Utilities
- Water:City
- Sewer:City
Finances and disclosures
- Price:$199,000
- Price per sq. ft.:$148.07
- Tax amount:$12
Parking
- Parking description:Detached
- Garage spaces:2
New listings near 479 N Chestnut Street
 $185,000Active4 beds 2 baths1,880 sq. ft.
684 N Fox Lane, Switz City, IN 47465
MLS# 202629521Listed by: RISA DYAR REAL ESTATE $189,000Active3 beds 2 baths1,112 sq. ft.
187 Charlotte Avenue, Switz City, IN 47465
MLS# 202628916Listed by: HOME & HARVEST PROPERTIES LLC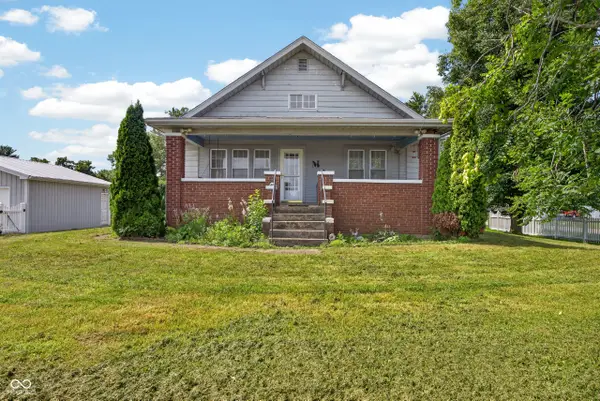 $189,000Pending3 beds 1 baths1,344 sq. ft.
6131 W 100 N, Switz City, IN 47465
MLS# 22113713Listed by: INMAN REALTY COMPANY LLC


Protect your home and budget from life's surprises with an Assurant Home Warranty, backed by a partner that supports you through every step of homeownership. Explore Plans.
© 2023 - 2026 ERA Franchise Systems LLC. All rights reserved. ERA Franchise Systems LLC fully supports the principles of the Fair Housing Act and the Equal Opportunity Act. ERA, ERA Real Estate powered, and their respective logos are registered service marks of ERA Franchise Systems LLC. Each office is independently owned and operated.