
4533 State Rd 64, Taswell, IN 47175
Local realty services provided by:Schuler Bauer Real Estate ERA Powered
4533 State Rd 64,Taswell, IN 47175
$150,000
- 4 Beds
- 2 Baths
- 1,600 sq. ft.
- Single family
- Active
Listed by: becky higgins, alex kingsley
Office: lopp real estate brokers
MLS#:202609907
Source:IN_SIRA
Price summary
- Price:$150,000
- Price per sq. ft.:$93.75
About this home
Welcome to this charming 1939 home offering 4 bedrooms, 1 full bath, and 1 half bath, full of character and potential. While it could use a little TLC, the home's solid bones and timeless features make it a wonderful opportunity to add your personal touch. Situated on a 0.35-acre lot, this home offers 1600 square feet of living space and a large enclosed front porch, perfect for relaxing year-round. The main level primary bedroom features a convenient full bath and an oversized walk-in closet. The eat-in kitchen provides an abundance of cabinetry, and all appliances will remain with the home. Original hardwood floors lie beneath the current flooring, complemented by beautiful original wood trim throughout. An oversized utility room is located in the enclosed back porch, adding extra functionality. The full unfinished basement offers plenty of storage space or the potential for future use. Outside, you'll find a fully fenced backyard, a detached one car garage, and plenty of room to enjoy the outdoors. Major updates include a new septic system installed in 2010, an HVAC system that is approximately five years old, and a roof that is just three years old. Don't miss your chance to make this charming property your own. Schedule your private showing today!...
Contact an agent
Home facts
- Year built:1939
- Listing ID #:202609907
- Added:33 day(s) ago
- Updated:August 13, 2026 at 03:07 PM
Rooms and interior
- Bedrooms:4
- Total bathrooms:2
- Full bathrooms:1
- Half bathrooms:1
- Bathrooms Description:Bath in Primary Bedroom
- Kitchen Description:Eat-in Kitchen, Microwave, Oven, Range, Refrigerator
- Bedroom Description:Main Level Primary
- Basement:Yes
- Basement Description:Full, Unfinished
- Living area:1,600 sq. ft.
Heating and cooling
- Cooling:Central Air, Wall/Window Units, Window Units
- Heating:Forced Air
- Central air:Yes
Structure and exterior
- Roof:Shingle
- Year built:1939
- Building area:1,600 sq. ft.
- Lot area:0.35 Acres
- Architectural Style:One Story, One and One Half Story
- Construction Materials:Block, Brick, Concrete, Frame, Vinyl Siding
- Exterior Features:Covered, Enclosed, Fence, Landscaping, Paved Driveway, Porch
- Foundation Description:Block, Poured
- Levels:1 Story
Utilities
- Water:Connected, Public
- Sewer:Septic Tank
Finances and disclosures
- Price:$150,000
- Price per sq. ft.:$93.75
- Tax amount:$1,500
Features and amenities
- Appliances:Microwave, Oven, Range, Refrigerator
- Laundry features:Laundry Room, Main Level
- Amenities:Ceiling Fans, Mud Room, Natural Woodwork, Utility Room, Walk-In Closet(s)
Parking
- Parking description:Detached, Garage
- Garage:Yes
- Garage spaces:1
New listings near 4533 State Rd 64
- New
 $439,900Active3 beds 3 baths1,680 sq. ft.
2830 Red Hill Road, Taswell, IN 47175
MLS# 2026010831Listed by: LOPP REAL ESTATE BROKERS - New
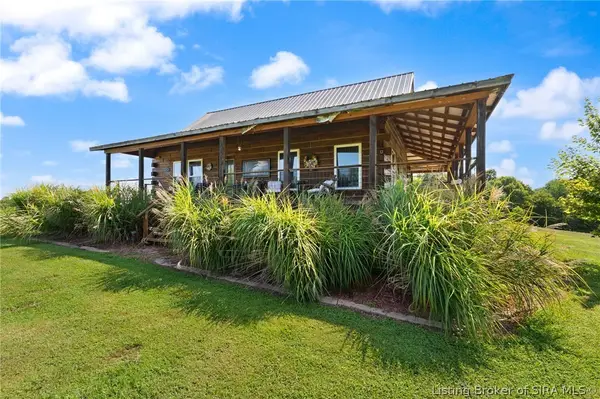 $495,000Active2 beds 2 baths1,200 sq. ft.
400 N Belcher Road, Taswell, IN 47175
MLS# 2026010729Listed by: LOPP REAL ESTATE BROKERS 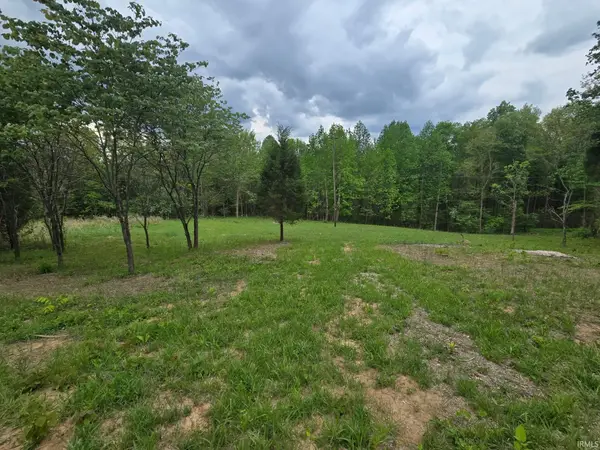 $63,000Active3.11 Acres
3681 W Jericho Road, Taswell, IN 47175
MLS# 202614870Listed by: EXP REALTY, LLC $754,900Active4 beds 5 baths3,955 sq. ft.
6198 W Fairview Road, Taswell, IN 47175
MLS# 202607686Listed by: EXP REALTY, LLC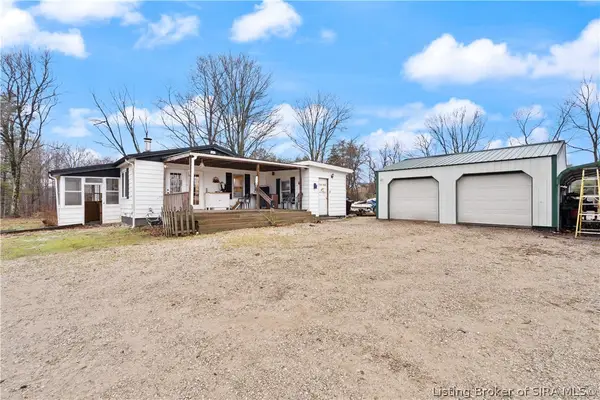 Listed by ERA$185,000Active3 beds 1 baths1,356 sq. ft.
5084 W Little Patoka Road, Taswell, IN 47175
MLS# 202606414Listed by: SCHULER BAUER REAL ESTATE SERVICES ERA POWERED (N


Protect your home and budget from life's surprises with an Assurant Home Warranty, backed by a partner that supports you through every step of homeownership. Explore Plans.
© 2023 - 2026 ERA Franchise Systems LLC. All rights reserved. ERA Franchise Systems LLC fully supports the principles of the Fair Housing Act and the Equal Opportunity Act. ERA, ERA Real Estate powered, and their respective logos are registered service marks of ERA Franchise Systems LLC. Each office is independently owned and operated.