
1111 S 8th Street, Terre Haute, IN 47802
Local realty services provided by:Schuler Bauer Real Estate ERA Powered
1111 S 8th Street,Terre Haute, IN 47802
$90,000
- 4 Beds
- 2 Baths
- 3,487 sq. ft.
- Single family
- Active
Listed by: austin fish
Office: go fish realty
MLS#:22136516
Source:IN_MIBOR | Licensed in Indiana
Price summary
- Price:$90,000
- Price per sq. ft.:$23.28
About this home
A new opportunity is waiting for you! Step back into a time of character and architectural distinction at 1111 S 8th St, Terre Haute, IN. Spanning three expansive stories, the layout provides a versatile canvas for your personal vision. The four bedrooms offer generous proportions, ensuring private quarters that adapt easily to your changing needs, whether you require a dedicated home office or a quiet reading nook. The two full bathrooms serve the household with practical, well-situated convenience, anchoring the functional flow of the home's multiple levels. There is an oversized 2 car garage that can function as a work space or for both cars! Experience the harmony of historic scale and classic design by scheduling your private tour of this exceptional Terre Haute home today.
Contact an agent
Home facts
- Year built:1890
- Subdivision & Development:Farrington Sub
- Listing ID #:22136516
- Added:1 day(s) ago
- Updated:November 18, 2026 at 02:43 AM
Rooms and interior
- Bedrooms:4
- Total bathrooms:2
- Full bathrooms:2
- Dining Description:Separate Room
- Basement:Yes
- Basement Description:Basement
- Living area:3,487 sq. ft.
Heating and cooling
- Cooling:Central Electric
- Heating:Forced Air
- Central air:Yes
Structure and exterior
- Year built:1890
- Building area:3,487 sq. ft.
- Lot area:0.13 Acres
- Foundation Description:Block
Utilities
- Water:Public Water
Finances and disclosures
- Price:$90,000
- Price per sq. ft.:$23.28
Parking
- Garage:Yes
- Garage spaces:2
New listings near 1111 S 8th Street
- New
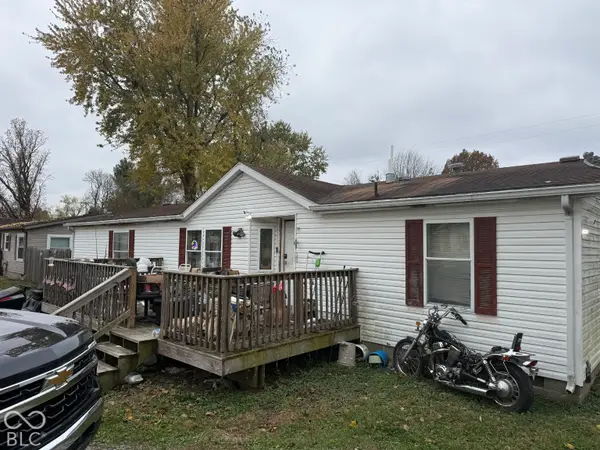 $59,000Active3 beds 2 baths1,512 sq. ft.
2042 N 30th Street, Terre Haute, IN 47804
MLS# 22136652Listed by: TOTALIS REAL ESTATE SOLUTIONS - New
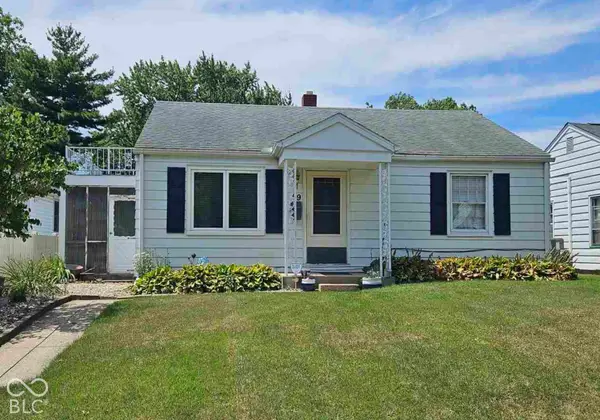 $179,000Active3 beds 3 baths1,140 sq. ft.
59 S 24th Street, Terre Haute, IN 47803
MLS# 22136771Listed by: TOTALIS REAL ESTATE SOLUTIONS - New
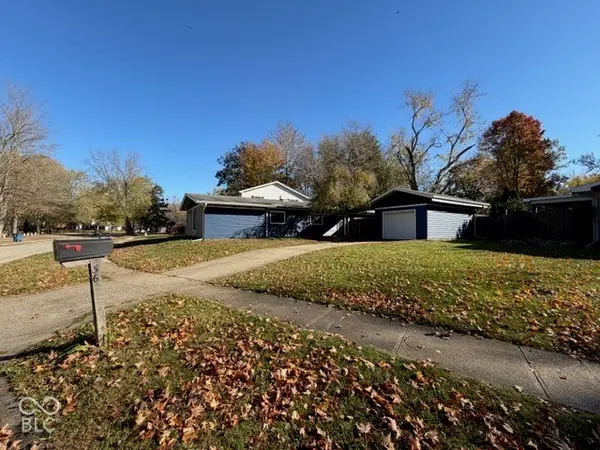 $269,900Active4 beds 2 baths1,772 sq. ft.
36 W Lawrin Boulevard, Terre Haute, IN 47803
MLS# 22126955Listed by: CENTURY 21 WHEELER REALTY - New
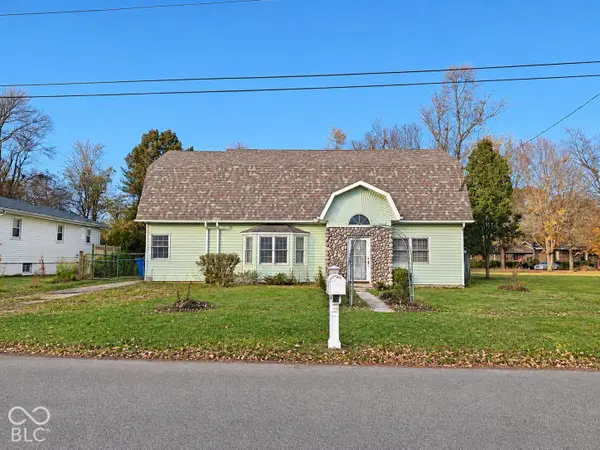 $265,900Active4 beds 3 baths2,477 sq. ft.
2328 Morton Street, Terre Haute, IN 47802
MLS# 22135732Listed by: BEYCOME BROKERAGE REALTY LLC 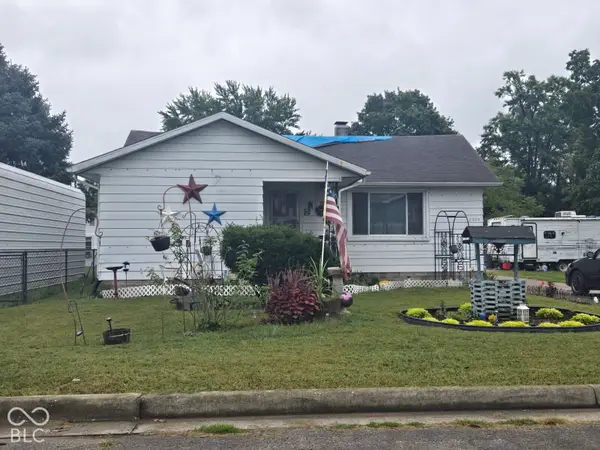 $98,900Active2 beds 1 baths1,686 sq. ft.
2039 N 31st Street, Terre Haute, IN 47804
MLS# 22135156Listed by: L.J. MICHAELS, INC.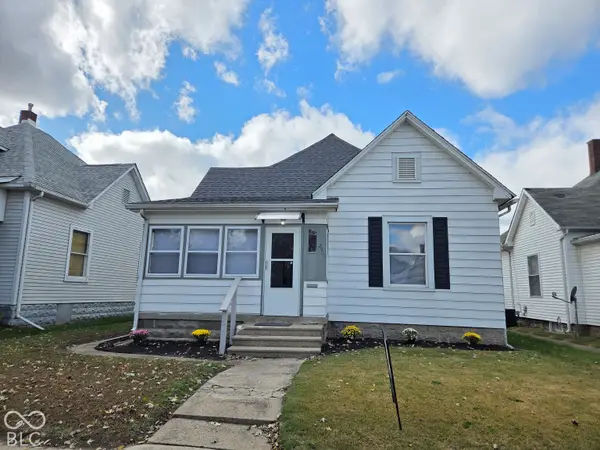 $104,900Pending3 beds 1 baths1,232 sq. ft.
2511 S Center Street, Terre Haute, IN 47802
MLS# 22134848Listed by: NEW BEGINNINGS REALTY & PROPERTY MANAGEMENT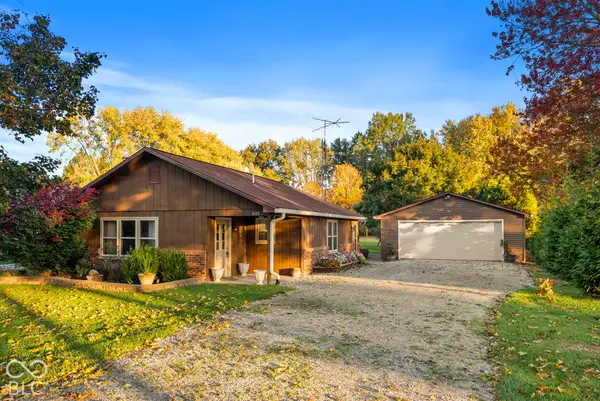 $189,900Active3 beds 2 baths1,412 sq. ft.
8120 E Old Maple Avenue, Terre Haute, IN 47803
MLS# 22134504Listed by: HOOSIER HOMES AND LAND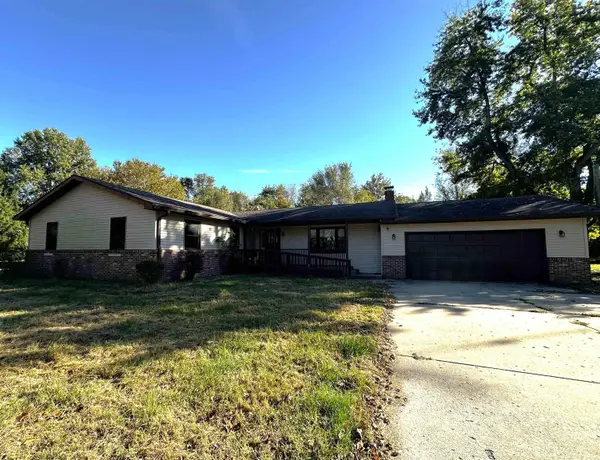 $349,900Active5 beds 3 baths3,002 sq. ft.
3214 W Ellen Drive, Terre Haute, IN 47802
MLS# 202645016Listed by: SEASONS OF INDIANA REAL ESTATE LLC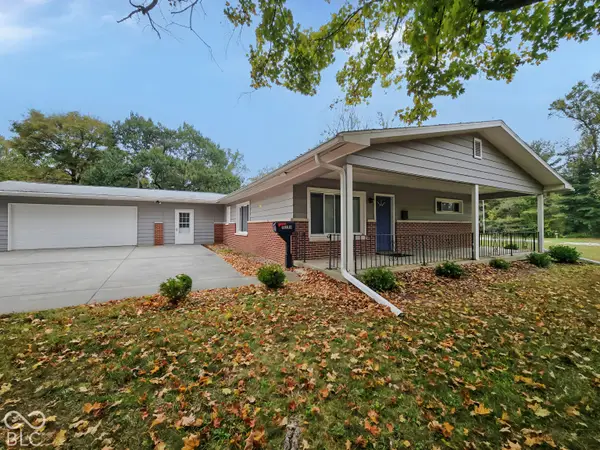 $229,900Active3 beds 2 baths1,824 sq. ft.
11213 E Us Highway 40, Terre Haute, IN 47803
MLS# 22133946Listed by: L.J. MICHAELS, INC.


Protect your home and budget from life's surprises with an Assurant Home Warranty, backed by a partner that supports you through every step of homeownership. Explore Plans.
© 2023 - 2026 ERA Franchise Systems LLC. All rights reserved. ERA Franchise Systems LLC fully supports the principles of the Fair Housing Act and the Equal Opportunity Act. ERA, ERA Real Estate powered, and their respective logos are registered service marks of ERA Franchise Systems LLC. Each office is independently owned and operated.