
36 W Lawrin Boulevard, Terre Haute, IN 47803
Local realty services provided by:Schuler Bauer Real Estate ERA Powered
36 W Lawrin Boulevard,Terre Haute, IN 47803
$269,900
- 4 Beds
- 2 Baths
- 1,772 sq. ft.
- Single family
- Active
Listed by: rick newlin
Office: century 21 wheeler realty
MLS#:22126955
Source:IN_MIBOR | Licensed in Indiana
Price summary
- Price:$269,900
- Price per sq. ft.:$152.31
About this home
Welcome to this spacious 4-bedroom, 2-full-bath home nestled in a quiet, established Terre Haute subdivision! Step inside and discover an inviting open-concept layout featuring vaulted ceilings with exposed wood beams, three skylights, and an abundance of natural light. The expansive living and dining areas provide plenty of room for entertaining or everyday relaxation, while four large new windows offer beautiful views of the backyard. The generously sized kitchen features ample cabinetry, extensive counter space, a center island, and included appliances. The spacious primary bedroom features a walk-in closet, providing additional storage and convenience. Major improvements completed in 2024 include a new furnace, central air conditioning, siding, gutters, and gutter guards! Additional features include vinyl windows, an 8' x 12' back deck, a fenced backyard, and a detached garage. Enjoy the added benefit of a voluntary HOA membership for just $60 annually, providing access to the community swimming pool, playground, and common areas. With its distinctive architectural character, generous living space, recent updates, and affordable neighborhood amenities, this home has so much to offer. Schedule your private showing today!...
Contact an agent
Home facts
- Year built:1963
- Subdivision & Development:Lincolnshire
- Listing ID #:22126955
- Added:1 day(s) ago
- Updated:November 11, 2026 at 03:45 AM
Rooms and interior
- Bedrooms:4
- Total bathrooms:2
- Full bathrooms:2
- Dining Description:Dining Combo/Family Room
- Kitchen Description:Dishwasher, Electric Cooktop, Microwave, Refrigerator
- Living area:1,772 sq. ft.
Heating and cooling
- Cooling:Central Electric
- Heating:Forced Air
- Central air:Yes
Structure and exterior
- Year built:1963
- Building area:1,772 sq. ft.
- Lot area:0.21 Acres
- Architectural Style:Ranch
- Construction Materials:Vinyl Siding
- Foundation Description:Slab
Schools
- High school:Terre Haute North Vigo High School
- Middle school:Woodrow Wilson Middle School
- Elementary school:Lost Creek Elementary School
Utilities
- Water:Public Water
Finances and disclosures
- Price:$269,900
- Price per sq. ft.:$152.31
Features and amenities
- Appliances:Microwave, Refrigerator, Washer
- Laundry features:Dryer, Washer
Parking
- Garage:Yes
- Garage spaces:1
New listings near 36 W Lawrin Boulevard
- New
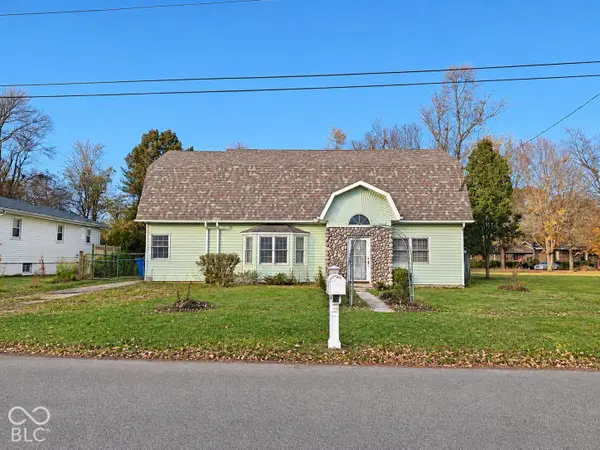 $265,900Active4 beds 3 baths2,477 sq. ft.
2328 Morton Street, Terre Haute, IN 47802
MLS# 22135732Listed by: BEYCOME BROKERAGE REALTY LLC - New
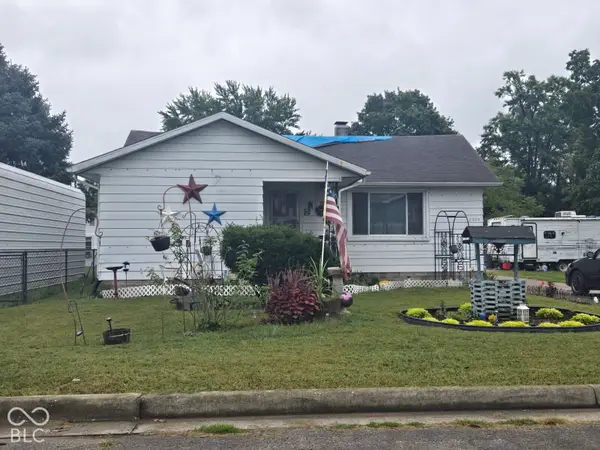 $98,900Active2 beds 1 baths1,686 sq. ft.
2039 N 31st Street, Terre Haute, IN 47804
MLS# 22135156Listed by: L.J. MICHAELS, INC. - New
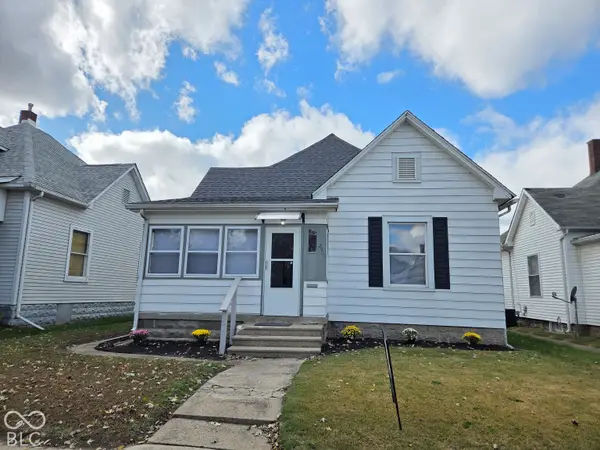 $104,900Active3 beds 1 baths1,232 sq. ft.
2511 S Center Street, Terre Haute, IN 47802
MLS# 22134848Listed by: NEW BEGINNINGS REALTY & PROPERTY MANAGEMENT - New
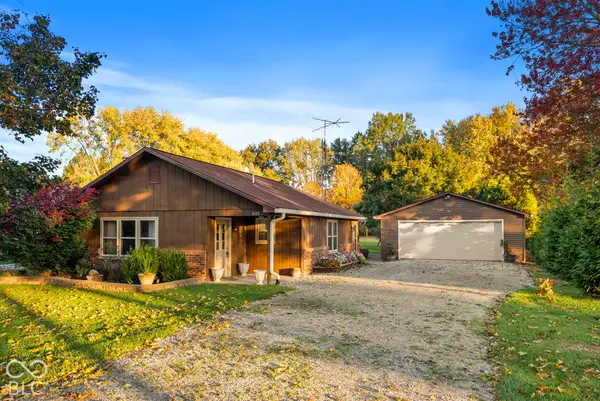 $195,000Active3 beds 2 baths1,412 sq. ft.
8120 E Old Maple Avenue, Terre Haute, IN 47803
MLS# 22134504Listed by: HOOSIER HOMES AND LAND - New
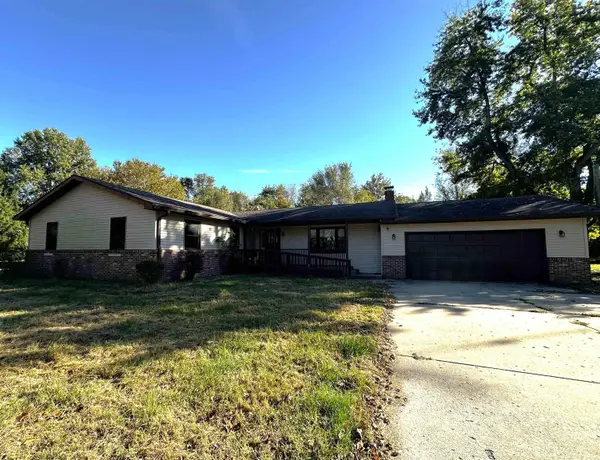 $349,900Active5 beds 3 baths3,002 sq. ft.
3214 W Ellen Drive, Terre Haute, IN 47802
MLS# 202645016Listed by: SEASONS OF INDIANA REAL ESTATE LLC 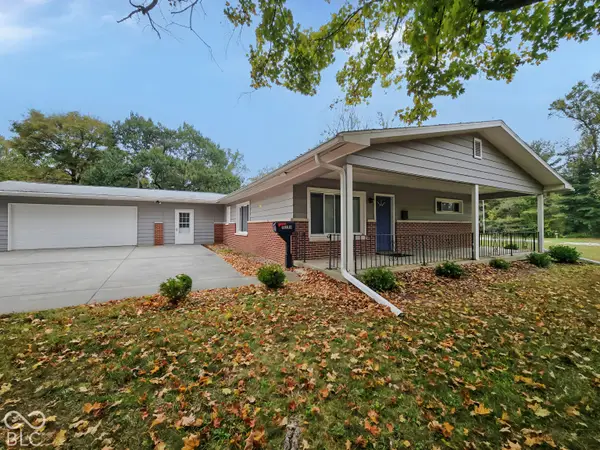 $229,900Active3 beds 2 baths1,824 sq. ft.
11213 E Us Highway 40, Terre Haute, IN 47803
MLS# 22133946Listed by: L.J. MICHAELS, INC.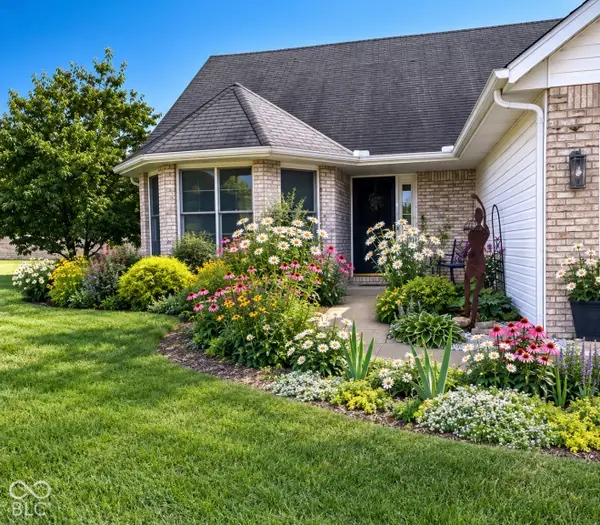 $247,500Active3 beds 2 baths1,375 sq. ft.
2468 Dutch Lane, Terre Haute, IN 47802
MLS# 22133532Listed by: THE STEWART HOME GROUP $159,900Pending3 beds 1 baths1,104 sq. ft.
6970 S State Road 46 Highway, Terre Haute, IN 47802
MLS# 202644254Listed by: BARBERRY REALTY $275,000Active3 beds 1 baths1,748 sq. ft.
2718 Dimmick Avenue, Terre Haute, IN 47803
MLS# 202644212Listed by: WELLS AUCTION & REALTY


Protect your home and budget from life's surprises with an Assurant Home Warranty, backed by a partner that supports you through every step of homeownership. Explore Plans.
© 2023 - 2026 ERA Franchise Systems LLC. All rights reserved. ERA Franchise Systems LLC fully supports the principles of the Fair Housing Act and the Equal Opportunity Act. ERA, ERA Real Estate powered, and their respective logos are registered service marks of ERA Franchise Systems LLC. Each office is independently owned and operated.