
2584 E Phylbeck Avenue, Terre Haute, IN 47805
Local realty services provided by:Schuler Bauer Real Estate ERA Powered
2584 E Phylbeck Avenue,Terre Haute, IN 47805
$165,000
- 3 Beds
- 1 Baths
- 1,008 sq. ft.
- Single family
- Active
Listed by: shelby farrar
Office: opendoor brokerage llc.
MLS#:22121827
Source:IN_MIBOR
Price summary
- Price:$165,000
- Price per sq. ft.:$163.69
About this home
2584 E Phylbeck Ave is a single-story Terre Haute home set on a spacious lot with a large backyard. The kitchen features wood cabinetry with generous counter space and a functional galley layout, opening to living and dining areas finished with clean interior surfaces and natural light. Well-proportioned bedrooms sit off a straightforward single-level plan, and the bathroom includes a vanity and a tub and shower combination. A long driveway leads to a two-car garage, and the expansive backyard provides room for outdoor use along with a storage shed. Practical amenities and an easy layout complete this well-maintained residence throughout every room. Included 100-Day Home Warranty with buyer activation
Contact an agent
Home facts
- Year built:1973
- Subdivision & Development:Camelot
- Listing ID #:22121827
- Added:1 day(s) ago
- Updated:August 23, 2026 at 03:44 AM
Rooms and interior
- Bedrooms:3
- Total bathrooms:1
- Full bathrooms:1
- Dining Description:Formal Dining Room
- Kitchen Description:Dishwasher, Electric Oven
- Living area:1,008 sq. ft.
Heating and cooling
- Cooling:Central Electric
- Heating:Forced Air
- Central air:Yes
Structure and exterior
- Year built:1973
- Building area:1,008 sq. ft.
- Lot area:0.45 Acres
- Construction Materials:Brick
- Foundation Description:Block
Schools
- High school:Brown County High School
- Middle school:Brown County Junior High
Finances and disclosures
- Price:$165,000
- Price per sq. ft.:$163.69
Parking
- Garage:Yes
- Garage spaces:2
New listings near 2584 E Phylbeck Avenue
- New
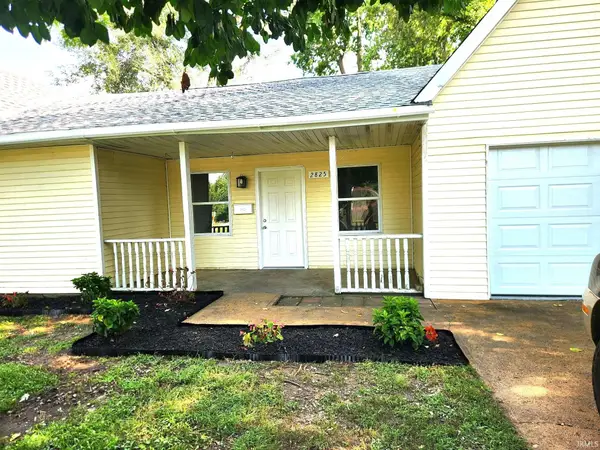 $183,900Active4 beds 2 baths2,115 sq. ft.
2825 Park Street, Terre Haute, IN 47803
MLS# 202634238Listed by: HEARTLAND RE LLC - New
 $500,000Active4 beds 4 baths6,344 sq. ft.
7601 S Nantucket Woods Court, Terre Haute, IN 47802
MLS# 202633947Listed by: THE TAFLINGER REAL ESTATE GROUP - New
 $75,450Active2 beds 1 baths930 sq. ft.
2425 S 6th Street, Terre Haute, IN 47802
MLS# 22121175Listed by: L.J. MICHAELS, INC.  $155,000Pending2 beds 2 baths1,091 sq. ft.
547 Francis Avenue Court, Terre Haute, IN 47804
MLS# 22120018Listed by: CENTURY 21 SCHEETZ- New
 $129,000Active1 beds 1 baths756 sq. ft.
613 S 15th Street, Terre Haute, IN 47807
MLS# 22120755Listed by: A & B HOMES - New
 $252,900Active4 beds 2 baths1,988 sq. ft.
1015 Elizabeth Lane, Terre Haute, IN 47802
MLS# 22120502Listed by: WEMY REALTOR - New
 $165,000Active-- beds -- baths
900 Locust Street, Terre Haute, IN 47807
MLS# 22120359Listed by: A & B HOMES - New
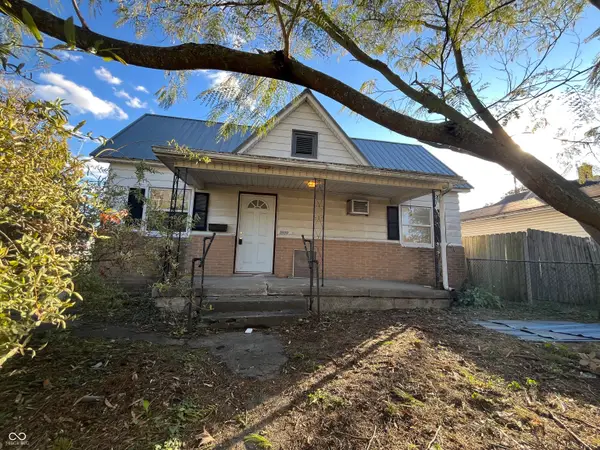 $75,000Active3 beds 2 baths1,872 sq. ft.
1509 Liberty Avenue, Terre Haute, IN 47807
MLS# 22120262Listed by: TOTALIS REAL ESTATE SOLUTIONS - New
 $155,000Active3 beds 2 baths1,918 sq. ft.
1575 Gobblers Knob Road, Terre Haute, IN 47803
MLS# 22120027Listed by: HOOSIER HOMES AND LAND


Protect your home and budget from life's surprises with an Assurant Home Warranty, backed by a partner that supports you through every step of homeownership. Explore Plans.
© 2023 - 2026 ERA Franchise Systems LLC. All rights reserved. ERA Franchise Systems LLC fully supports the principles of the Fair Housing Act and the Equal Opportunity Act. ERA, ERA Real Estate powered, and their respective logos are registered service marks of ERA Franchise Systems LLC. Each office is independently owned and operated.