
2825 Park Street, Terre Haute, IN 47803
Local realty services provided by:ERA First Advantage Realty, Inc.
Listed by: nanette grumieauxrealtorpro@iname.com
Office: heartland re llc.
MLS#:202634238
Source:Indiana Regional MLS
Price summary
- Price:$183,900
- Price per sq. ft.:$86.95
About this home
Interior is Brand New Construction: 2,115 Sq FT of FINISHED LIVING SPACE. 4 Bedroom, Master Bedroom is Ensuite. Plus Bonus Room for Office, Den, Playroom, 2 Full Baths, Attached Garage 14 Ft x 20 FT! New Kitchen with Quartz Countertop, NEW Samsung Dishwasher & NEW Samsung Stove, NEW microwave, NEW Cabinets; Separate Laundry Rm 8 Ft x 7 FT, New Fixtures Throughout, New Flooring, All freshy Painted, MOVE IN READY! Ample off street parking, Open Floor Plan, NEW Roof with Warranty, NEW Furnace & Central Air. NEW PEX Plumbing, NEW water heater. NEW Bathrooms: All conveniently located at The Corner of 29th & Park Street; All on Main Level. Front Porch is 17 x and Back Porch is 17 x 7.
Contact an agent
Home facts
- Year built:1954
- Subdivision & Development:None
- Listing ID #:202634238
- Added:62 day(s) ago
- Updated:October 23, 2026 at 03:51 AM
Rooms and interior
- Bedrooms:4
- Total bathrooms:2
- Full bathrooms:2
- Rooms Total:7
- Flooring:Laminate, Vinyl
- Kitchen Description:Dishwasher, Eat-In Kitchen, Microwave, On Main Level, Range-Gas, Range/Oven Hookup
- Basement Description:Crawl
- Living area:2,115 sq. ft.
Heating and cooling
- Cooling:Central Air
- Heating:Forced Air, Gas
Structure and exterior
- Roof:Asphalt, Shingle
- Year built:1954
- Building area:2,115 sq. ft.
- Lot area:0.25 Acres
- Lot Features:Corner
- Architectural Style:One Story, Ranch
- Construction Materials:Shingle, Vinyl
- Exterior Features:Landscaped, Patio Covered, Patio Open
- Levels:1 Story
Schools
- High school:Terre Haute South Vigo
- Middle school:Woodrow Wilson
- Elementary school:Adelaide De Vaney
Utilities
- Water:Public
- Sewer:Public
Finances and disclosures
- Price:$183,900
- Price per sq. ft.:$86.95
- Tax amount:$1,193
Features and amenities
- Laundry features:Dryer Hook Up Electric, Main Floor Laundry
- Amenities:Ceiling Fan(s), Closet(s) Walk-in, Countertops-Stone, Sidewalks
Parking
- Parking description:Attached, Gravel Driveway, Off Street Parking
- Garage spaces:1
New listings near 2825 Park Street
- Coming Soon
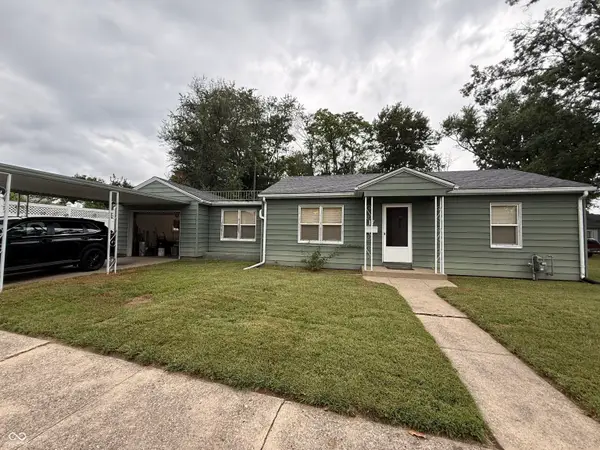 $150,000Coming Soon2 beds 1 baths816 sq. ft.
17 Marigold Drive, Terre Haute, IN 47803
MLS# 22125529Listed by: THE STEWART HOME GROUP - New
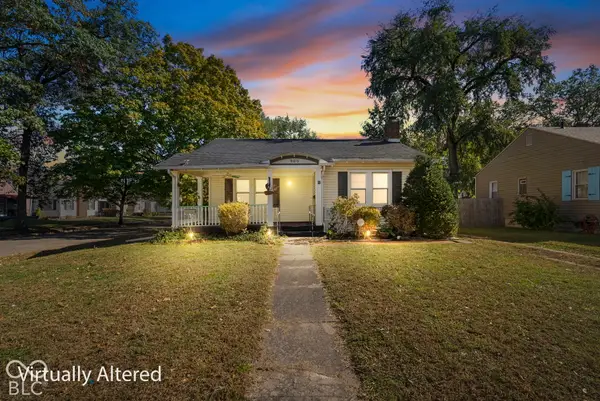 $175,000Active2 beds 1 baths1,814 sq. ft.
900 S 22nd Street, Terre Haute, IN 47803
MLS# 22132778Listed by: A & B HOMES - New
 $147,900Active2 beds 2 baths1,375 sq. ft.
3211 Harrison Avenue, Terre Haute, IN 47803
MLS# 22132732Listed by: BENNETT REALTY - New
 $145,000Active3 beds 2 baths964 sq. ft.
1471 E Aimee Court, Terre Haute, IN 47805
MLS# 22132624Listed by: RE/MAX ADVANCED REALTY 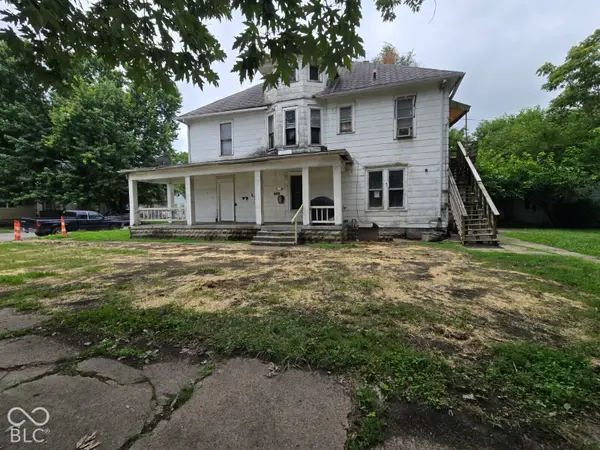 $39,900Pending-- beds -- baths
1360 3rd Avenue, Terre Haute, IN 47807
MLS# 22131936Listed by: L.J. MICHAELS, INC.- New
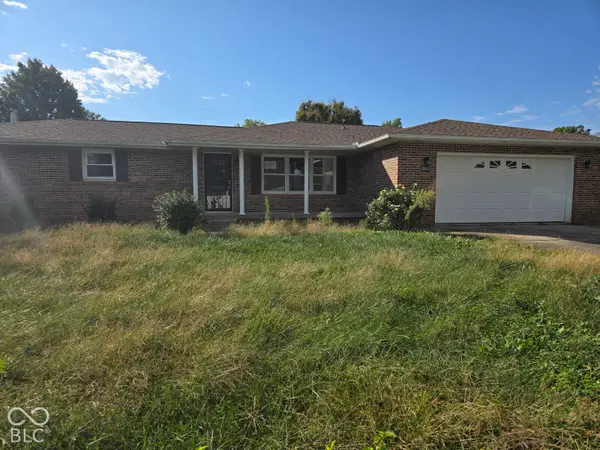 $195,000Active3 beds 2 baths2,486 sq. ft.
2861 E Colonial Avenue, Terre Haute, IN 47805
MLS# 22131882Listed by: L.J. MICHAELS, INC. 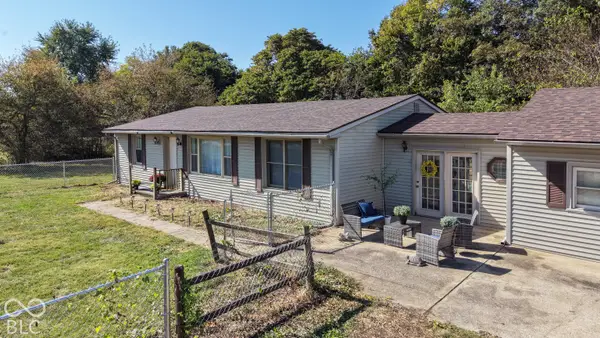 $149,000Pending2 beds 1 baths1,558 sq. ft.
9545 Bono Road, Terre Haute, IN 47802
MLS# 22128067Listed by: HIGHGARDEN REAL ESTATE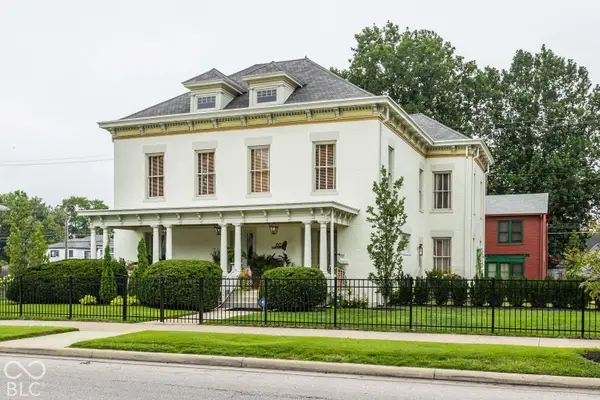 $550,000Active5 beds 7 baths5,234 sq. ft.
602 S 7th Street S, Terre Haute, IN 47807
MLS# 22130832Listed by: EVERHART STUDIO, LTD.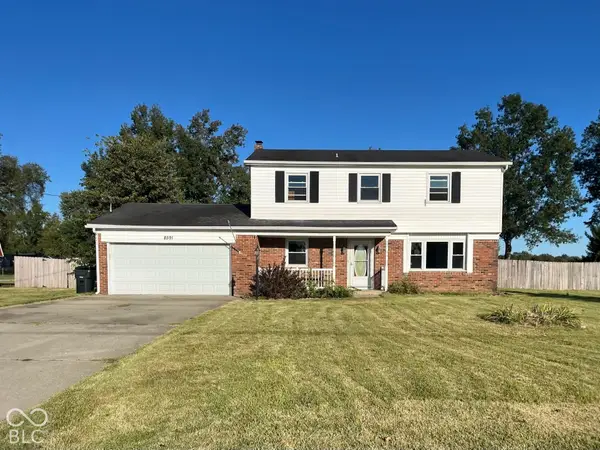 $215,000Pending3 beds 3 baths1,716 sq. ft.
8591 N Erickson Street, Terre Haute, IN 47805
MLS# 22130039Listed by: TOTALIS REAL ESTATE SOLUTIONS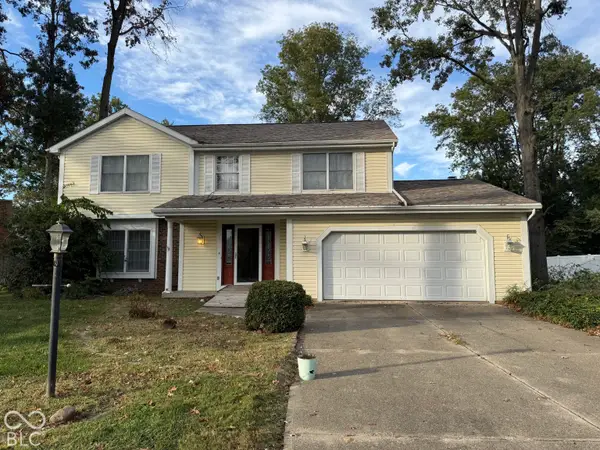 $179,900Pending4 beds 3 baths2,225 sq. ft.
26 Southridge Road, Terre Haute, IN 47802
MLS# 22129917Listed by: TOTALIS REAL ESTATE SOLUTIONS


Protect your home and budget from life's surprises with an Assurant Home Warranty, backed by a partner that supports you through every step of homeownership. Explore Plans.
© 2023 - 2026 ERA Franchise Systems LLC. All rights reserved. ERA Franchise Systems LLC fully supports the principles of the Fair Housing Act and the Equal Opportunity Act. ERA, ERA Real Estate powered, and their respective logos are registered service marks of ERA Franchise Systems LLC. Each office is independently owned and operated.