
602 S 7th Street S, Terre Haute, IN 47807
Local realty services provided by:Schuler Bauer Real Estate ERA Powered
602 S 7th Street S,Terre Haute, IN 47807
$550,000
- 5 Beds
- 7 Baths
- 5,234 sq. ft.
- Single family
- Active
Listed by: joe everhart, kenneth ramsay
Office: everhart studio, ltd.
MLS#:22130832
Source:IN_MIBOR | Licensed in Indiana
Price summary
- Price:$550,000
- Price per sq. ft.:$87.38
About this home
The Hager/Goldsmith House ca1876 has been renovated and restored, the improvements are significant and respectful of the home's architecture. Despite its historic pedigree, the residence functions beautifully for modern living. Each bedroom has an en suite bath--an unusual luxury in an historic home. The main level is defined by gracious interiors, high ceilings and beautiful wood floors. A welcoming foyer opens to a spacious formal living room adjoining a family room. An expansive paneled and coffered dining room enjoys light from 3 exposures. The subway-tiled kitchen features a British AGA cooker, two dishwashers and Samsung bespoke 4 door fridge. The tiled and marble baths are finished beyond usual standards. A renovated carriage house with its own attached garage(rented $1225 per month) a 36x35 heated and cooled garage, a 96x60 paved parking area(parking for 11 cars with 3 covered) a greenhouse and well landscaped yard (.78 acre) are enclosed by a new fence w/electronic gates and a rear 6ft tall block wall. A gracious home, well-appointed B&B or a prestigious office location all walkable to ISU, Vigo Co Courthouse, Children's Museum, Convention Center and the best independent restaurants....
Contact an agent
Home facts
- Year built:1876
- Subdivision & Development:No Subdivision
- Listing ID #:22130832
- Added:11 day(s) ago
- Updated:October 21, 2026 at 03:49 PM
Rooms and interior
- Bedrooms:5
- Total bathrooms:7
- Full bathrooms:5
- Half bathrooms:2
- Dining Description:Breakfast Room, Formal Dining Room
- Kitchen Description:Dishwasher, Disposal, Gas Oven, Microwave, Refrigerator
- Basement:Yes
- Basement Description:Basement, Partial, Unfinished
- Living area:5,234 sq. ft.
Heating and cooling
- Cooling:Central Electric
- Heating:Forced Air, Gas, Hot Water
- Central air:Yes
Structure and exterior
- Year built:1876
- Building area:5,234 sq. ft.
- Lot area:0.78 Acres
- Lot Features:Curbs, Sidewalks, Storm Sewer
- Architectural Style:Italianate
- Construction Materials:Brick
- Exterior Features:Storage
- Foundation Description:Brick, Crawl Space
Schools
- High school:Terre Haute South Vigo High School
- Middle school:Sarah Scott Middle School
- Elementary school:Farrington Grove Elementary School
Utilities
- Water:Public Water
Finances and disclosures
- Price:$550,000
- Price per sq. ft.:$87.38
Features and amenities
- Appliances:Microwave, Refrigerator, Smoke Alarm, Washer, Water Softener Owned
- Laundry features:Dryer, Laundry in Unit, Washer
- Amenities:Wood Work Painted
Parking
- Parking description:Garage Door Opener, Guest Street Parking, Service Door
- Garage:Yes
- Garage spaces:3
New listings near 602 S 7th Street S
- Coming Soon
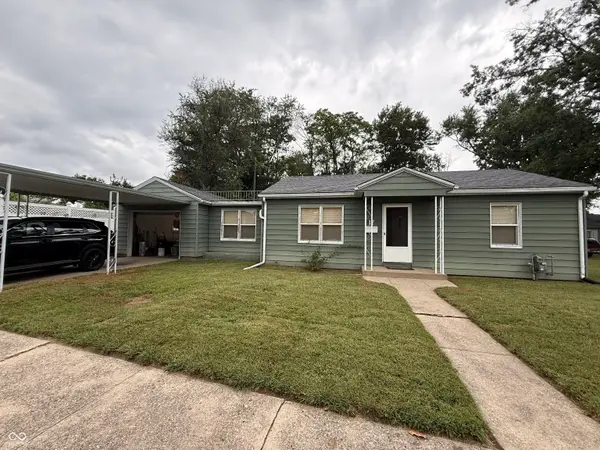 $150,000Coming Soon2 beds 1 baths816 sq. ft.
17 Marigold Drive, Terre Haute, IN 47803
MLS# 22125529Listed by: THE STEWART HOME GROUP 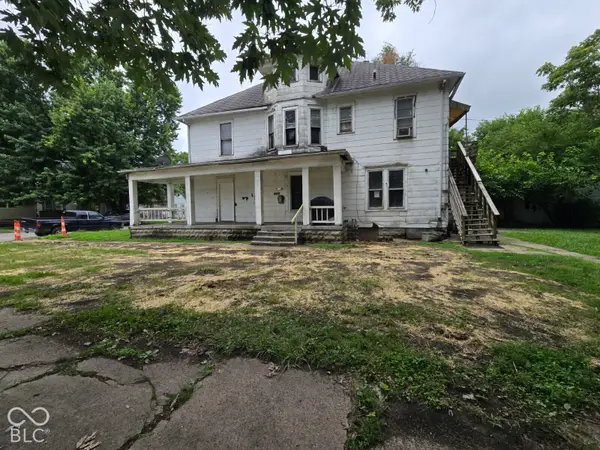 $39,900Pending-- beds -- baths
1360 3rd Avenue, Terre Haute, IN 47807
MLS# 22131936Listed by: L.J. MICHAELS, INC.- New
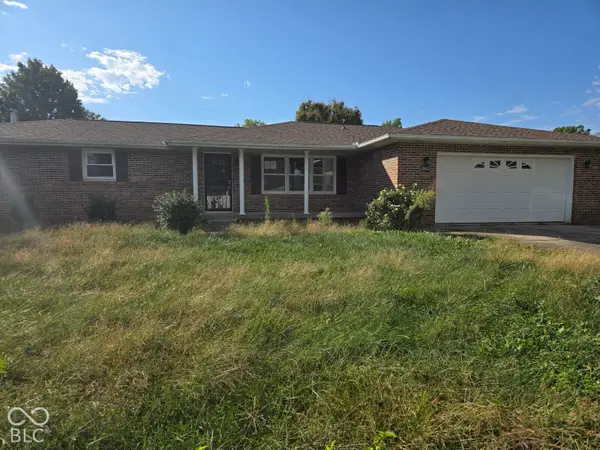 $195,000Active3 beds 2 baths2,486 sq. ft.
2861 E Colonial Avenue, Terre Haute, IN 47805
MLS# 22131882Listed by: L.J. MICHAELS, INC. 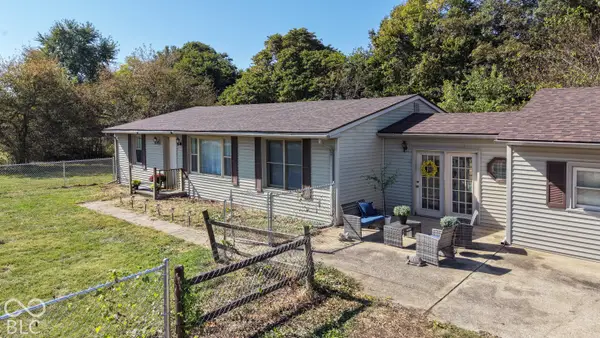 $149,000Pending2 beds 1 baths1,558 sq. ft.
9545 Bono Road, Terre Haute, IN 47802
MLS# 22128067Listed by: HIGHGARDEN REAL ESTATE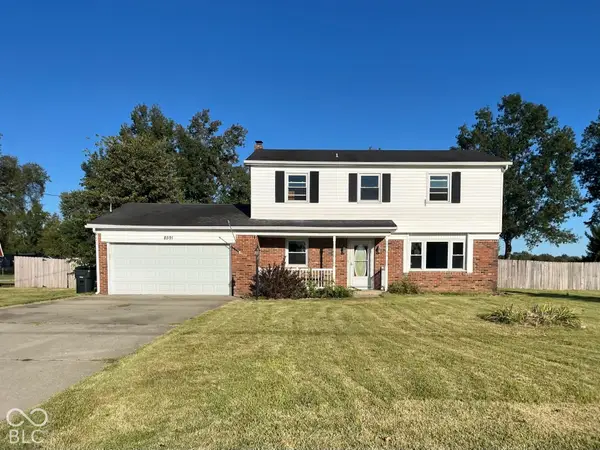 $215,000Pending3 beds 3 baths1,716 sq. ft.
8591 N Erickson Street, Terre Haute, IN 47805
MLS# 22130039Listed by: TOTALIS REAL ESTATE SOLUTIONS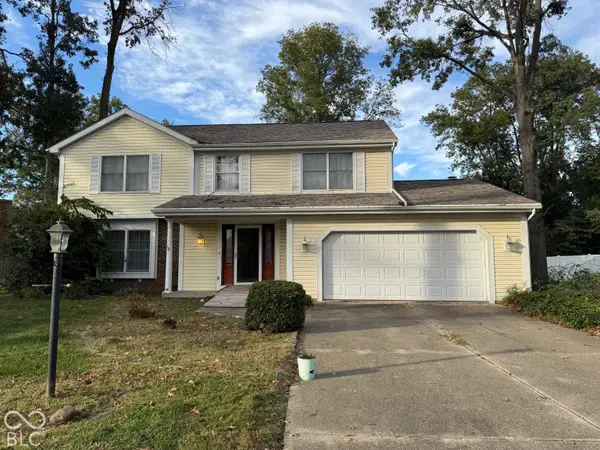 $179,900Pending4 beds 3 baths2,225 sq. ft.
26 Southridge Road, Terre Haute, IN 47802
MLS# 22129917Listed by: TOTALIS REAL ESTATE SOLUTIONS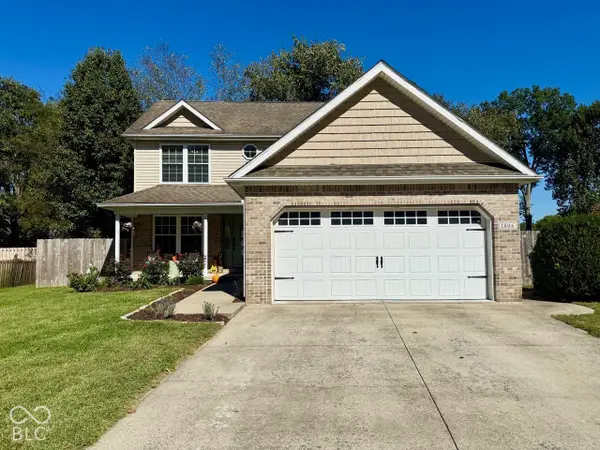 $294,900Active4 beds 3 baths1,729 sq. ft.
1806 River Birch Court, Terre Haute, IN 47803
MLS# 22129787Listed by: EMMERT REALTY- Open Sun, 12 to 2pm
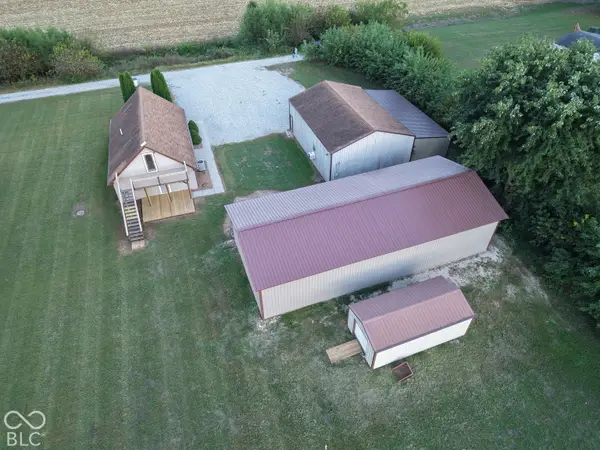 $324,000Active3 beds 2 baths1,632 sq. ft.
8041 S Crows Foot Place, Terre Haute, IN 47802
MLS# 22129462Listed by: GREENE REALTY, LLC 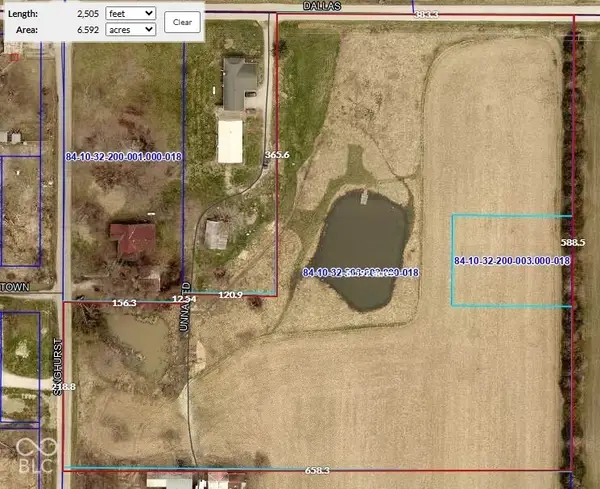 $129,900Active6.66 Acres
8866 S Singhurst Street, Terre Haute, IN 47802
MLS# 22129074Listed by: BYOWNER.COM


Protect your home and budget from life's surprises with an Assurant Home Warranty, backed by a partner that supports you through every step of homeownership. Explore Plans.
© 2023 - 2026 ERA Franchise Systems LLC. All rights reserved. ERA Franchise Systems LLC fully supports the principles of the Fair Housing Act and the Equal Opportunity Act. ERA, ERA Real Estate powered, and their respective logos are registered service marks of ERA Franchise Systems LLC. Each office is independently owned and operated.