
1806 River Birch Court, Terre Haute, IN 47803
Local realty services provided by:Schuler Bauer Real Estate ERA Powered
1806 River Birch Court,Terre Haute, IN 47803
$294,900
- 4 Beds
- 3 Baths
- 1,729 sq. ft.
- Single family
- Active
Listed by: molly schopmeyer
Office: emmert realty
MLS#:22129787
Source:IN_MIBOR | Licensed in Indiana
Price summary
- Price:$294,900
- Price per sq. ft.:$170.56
About this home
Welcome home to 1806 River Birch Ct! Tucked away on a quiet cul-de-sac in desirable Birch Run, this move-in ready home offers the space, style and flexibility you've been searching for! Featuring 3-4 bedrooms, 2.5 baths and a spacious floor plan, this home has been freshly repainted throughout and is ready for its new owners. The kitchen features granite countertops, a center island, pantry and breakfast area, while the adjoining formal dining room flows into the inviting living room with fireplace. Plank vinyl flooring enhances the main level and basement, with carpet in the bedrooms. Upstairs, the spacious primary suite features a tray ceiling, walk-in closet, tub/shower and double sinks. Need even more space? The basement is finished except for the ceiling and offers a family room, game room and potential 4th bedroom, plus roughed-in plumbing for a future bathroom. Laundry is conveniently located in a closet on the main level, with a second laundry hookup available in the basement. Step outside to the covered back porch overlooking the large fenced backyard-perfect for relaxing, entertaining, pets and play. Great space, great setting and move-in ready-this Birch Run beauty is one you won't want to miss!...
Contact an agent
Home facts
- Year built:2007
- Subdivision & Development:Subdivision Not Available See Legal
- Listing ID #:22129787
- Added:1 day(s) ago
- Updated:October 05, 2026 at 06:53 PM
Rooms and interior
- Bedrooms:4
- Total bathrooms:3
- Full bathrooms:2
- Half bathrooms:1
- Dining Description:Separate Room
- Kitchen Description:Dishwasher, Electric Oven, Microwave, Refrigerator
- Basement:Yes
- Basement Description:Basement, Full, Partial
- Living area:1,729 sq. ft.
Heating and cooling
- Cooling:Central Electric
- Heating:Electric, Heat Pump
- Central air:Yes
Structure and exterior
- Year built:2007
- Building area:1,729 sq. ft.
- Lot area:0.15 Acres
- Construction Materials:Brick, Vinyl Siding
- Foundation Description:Poured Concrete
Schools
- High school:Terre Haute South Vigo High School
- Middle school:Woodrow Wilson Middle School
- Elementary school:Sugar Grove Elementary School
Finances and disclosures
- Price:$294,900
- Price per sq. ft.:$170.56
Features and amenities
- Appliances:Microwave, Refrigerator
Parking
- Garage:Yes
- Garage spaces:2
New listings near 1806 River Birch Court
- Coming Soon
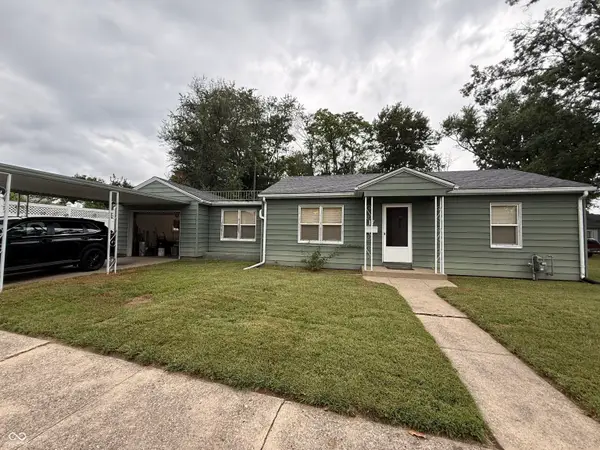 $150,000Coming Soon2 beds 1 baths816 sq. ft.
17 Marigold Drive, Terre Haute, IN 47803
MLS# 22125529Listed by: THE STEWART HOME GROUP - New
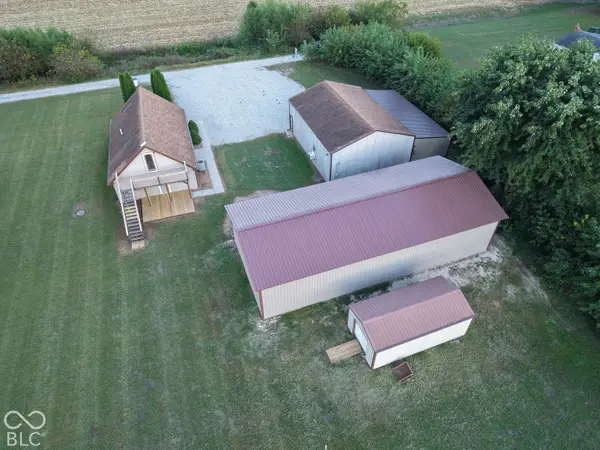 $324,000Active3 beds 2 baths1,632 sq. ft.
8041 S Crows Foot Place, Terre Haute, IN 47802
MLS# 22129462Listed by: GREENE REALTY, LLC - New
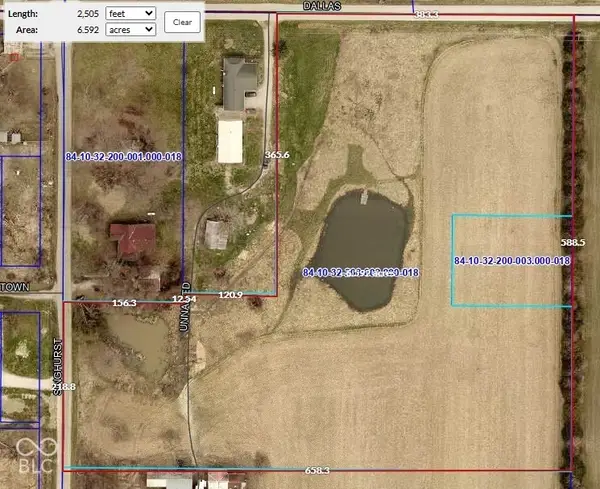 $129,900Active6.66 Acres
8866 S Singhurst Street, Terre Haute, IN 47802
MLS# 22129074Listed by: BYOWNER.COM - New
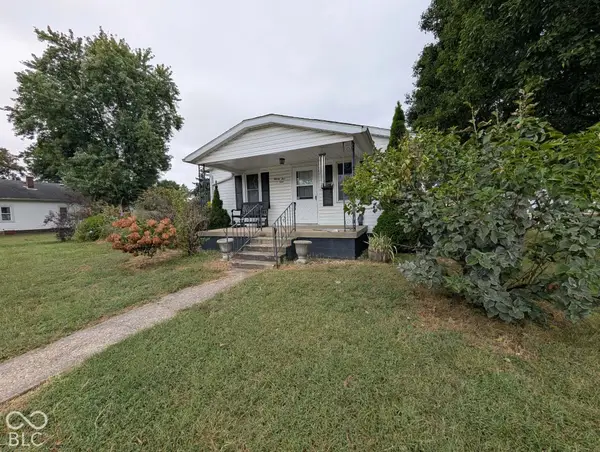 $135,000Active2 beds 1 baths1,768 sq. ft.
2501 Dillman, Terre Haute, IN 47802
MLS# 22128806Listed by: GREENE REALTY, LLC - New
 $179,900Active2 beds 1 baths1,375 sq. ft.
100 N 14th Street, Terre Haute, IN 47807
MLS# 22128768Listed by: OWENS REALTY - New
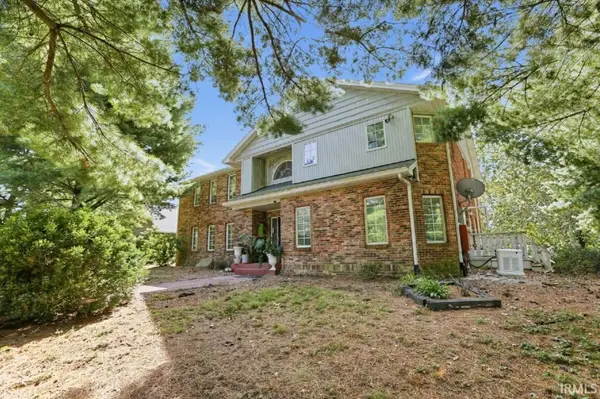 $1,300,000Active5 beds 6 baths7,477 sq. ft.
300 W Oregon Church Road, Terre Haute, IN 47802
MLS# 202640566Listed by: EXP REALTY LLC - New
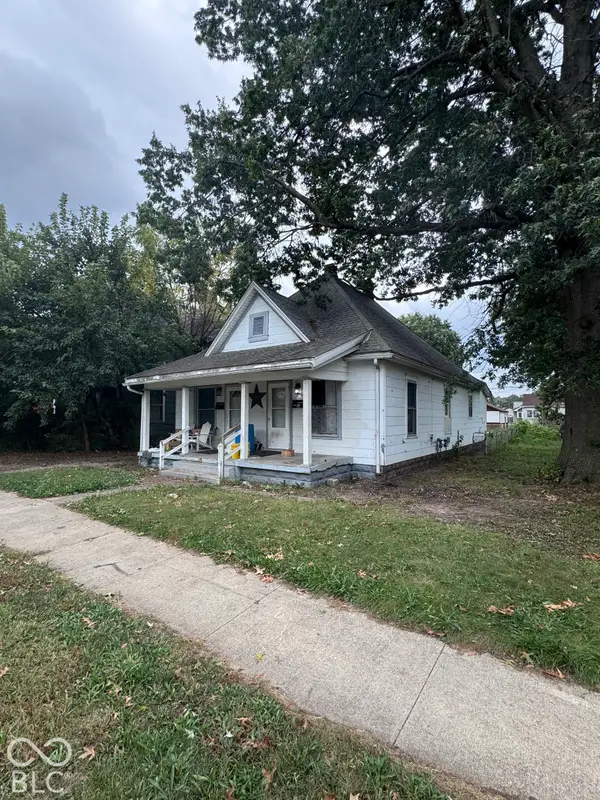 $59,000Active-- beds -- baths
1535 8th Avenue, Terre Haute, IN 47804
MLS# 22128492Listed by: DYER CREEK PROPERTY GROUP, LLC - New
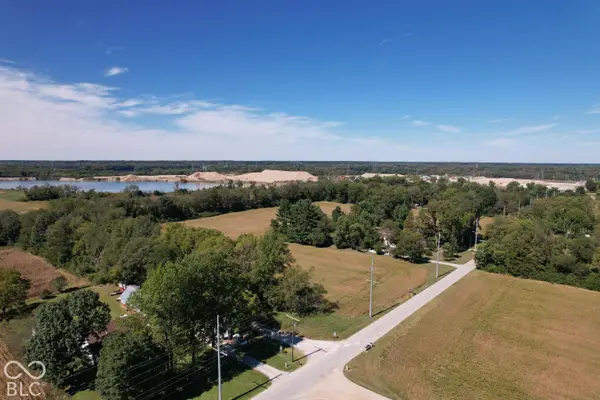 $79,900Active7.03 Acres
0 S Morris South Place, Terre Haute, IN 47805
MLS# 22128546Listed by: BEYCOME BROKERAGE REALTY LLC - New
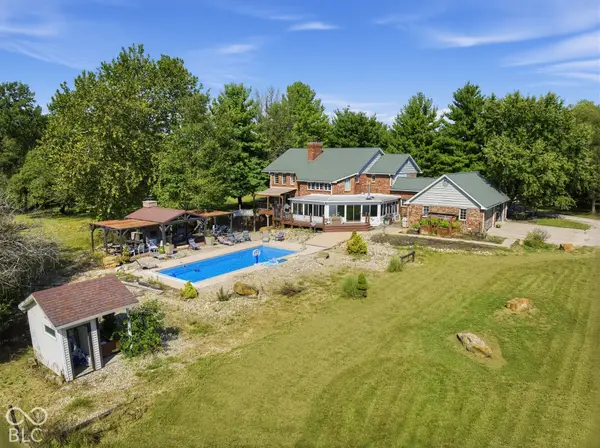 $1,300,000Active5 beds 5 baths7,477 sq. ft.
300 W Oregon Church Road, Terre Haute, IN 47802
MLS# 22122312Listed by: EXP REALTY LLC


Protect your home and budget from life's surprises with an Assurant Home Warranty, backed by a partner that supports you through every step of homeownership. Explore Plans.
© 2023 - 2026 ERA Franchise Systems LLC. All rights reserved. ERA Franchise Systems LLC fully supports the principles of the Fair Housing Act and the Equal Opportunity Act. ERA, ERA Real Estate powered, and their respective logos are registered service marks of ERA Franchise Systems LLC. Each office is independently owned and operated.