
9010 N 500 W, Thorntown, IN 46071
Local realty services provided by:Schuler Bauer Real Estate ERA Powered
9010 N 500 W,Thorntown, IN 46071
$365,000
- 3 Beds
- 2 Baths
- - sq. ft.
- Single family
- Sold
Listed by: tad braner
Office: exp realty, llc.
MLS#:22102473
Source:IN_MIBOR | Licensed in Indiana
Sorry, we are unable to map this address
Price summary
- Price:$365,000
About this home
3 Bedroom, 2 Bath, UPDATED FARMHOUSE, Rural Location, Western Boone Schools, 1.19 Acres, 40X30 Finished Garage (4 Car) w Floor Drain and Service Entry Door. Open Floor Plan, Sunroom, Mudroom, Main Floor Master and Laundry Room, Mudroom, New Kitchen with all Stainless-Steel Appliances Included. Kitchen Island, Solid Surface Countertops, Shaker Cabinets, Completely Remodeled in 2017 and additional UPDATES INCLUDE Flooring, Water Softener & Water Filtration System, Windows, Trims, Doors, Garage Service Panel 200 Amp, Water Heater, Pressure Tank, Refrigerator 2025, Dishwasher 2021, Washer 2025, Dryer 2019, Lighting 2019 Bathroom 2024, Laundry Room 2024, Crawlspace Encapsulated w Sump Pump in 2014. New Concrete Patio, Privacy Fence, Invisible Fence. Arlo Security System Included. Metal Roof 2016. Fresh Paint thru-out, Home is Turn-Key. Thorntown Elementary. Close to Trophy Club Golf Course, Big 4 Train, I-65...Easy Access to Indianapolis, Lafayette, Eli Lilly and the Leap District yet far enough away from it all that you will never know it is there....
Contact an agent
Home facts
- Year built:1960
- Subdivision & Development:No Subdivision
- Listing ID #:22102473
- Added:46 day(s) ago
- Updated:October 05, 2026 at 06:53 PM
Rooms and interior
- Bedrooms:3
- Total bathrooms:2
- Full bathrooms:2
- Dining Description:Dining Combo/Family Room
- Kitchen Description:Dishwasher, Disposal, Electric Oven, Microwave, Microwave Hood, Refrigerator
Heating and cooling
- Cooling:Central Electric
- Heating:Electric, Forced Air
- Central air:Yes
Structure and exterior
- Year built:1960
- Lot Features:Mature Trees, Not In Subdivision
- Construction Materials:Vinyl Siding
- Exterior Features:Fire Pit
- Foundation Description:Block
Schools
- High school:Western Boone Jr-Sr High School
- Elementary school:Thorntown Elementary School
Utilities
- Water:Well
Finances and disclosures
- Price:$365,000
Features and amenities
- Appliances:Microwave, Refrigerator, Smoke Alarm, Water Heater, Water Softener Owned
- Amenities:Sump Pump, Wood Work Painted
Parking
- Parking description:Finished Garage, Floor Drain, Garage Door Opener, Service Door
- Garage:Yes
- Garage spaces:4
New listings near 9010 N 500 W
- Coming Soon
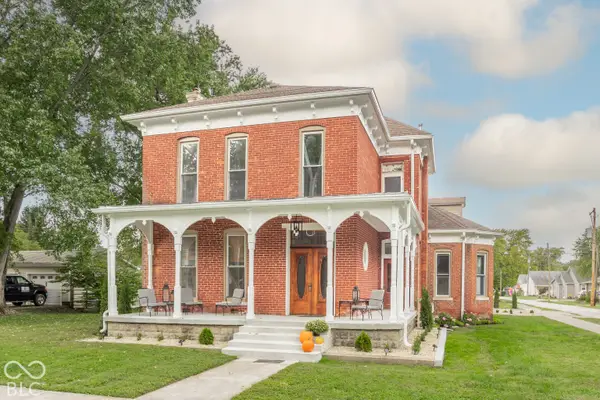 $550,000Coming Soon3 beds 3 baths4,180 sq. ft.
300 S Market Street, Thorntown, IN 46071
MLS# 22126898Listed by: F.C. TUCKER COMPANY - New
 $850,000Active4 beds 4 baths4,304 sq. ft.
3820 N Sr 75, Thorntown, IN 46071
MLS# 22126610Listed by: F.C. TUCKER COMPANY 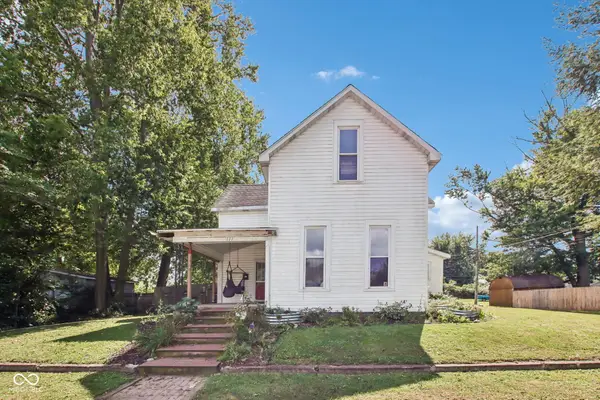 $199,900Pending4 beds 1 baths2,892 sq. ft.
111 W Church Street, Thorntown, IN 46071
MLS# 22126827Listed by: F.C. TUCKER COMPANY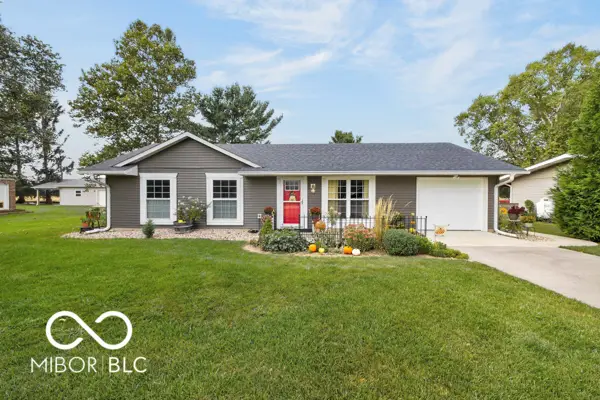 $249,500Active3 beds 1 baths1,040 sq. ft.
322 Oak Street, Thorntown, IN 46071
MLS# 22127131Listed by: KELLER WILLIAMS-MORRISON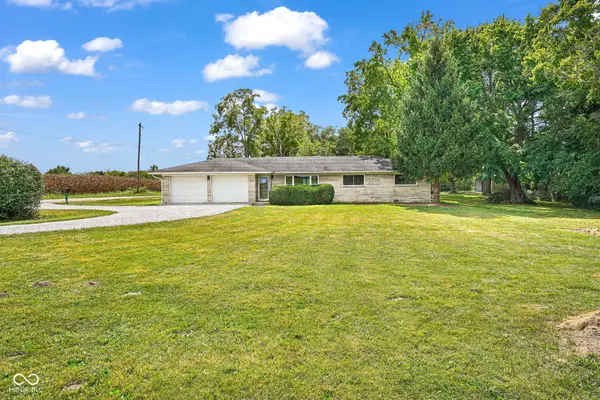 $329,000Active3 beds 2 baths1,332 sq. ft.
6615 W State Road 47, Thorntown, IN 46071
MLS# 22126905Listed by: BRANCH REALTY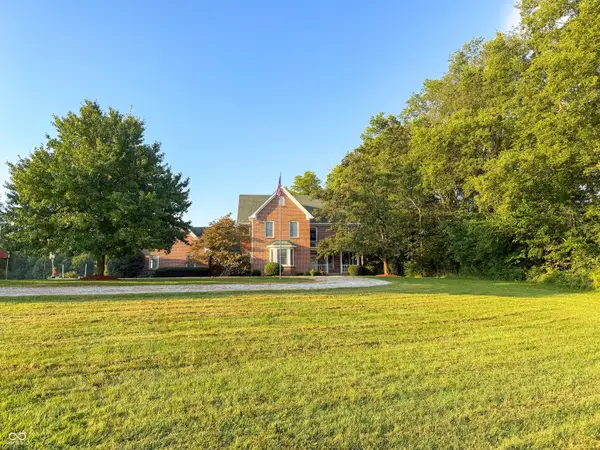 $1,500,000Active4 beds 5 baths3,605 sq. ft.
7369 W 400 N, Thorntown, IN 46071
MLS# 22125273Listed by: BERKSHIRE HATHAWAY HOME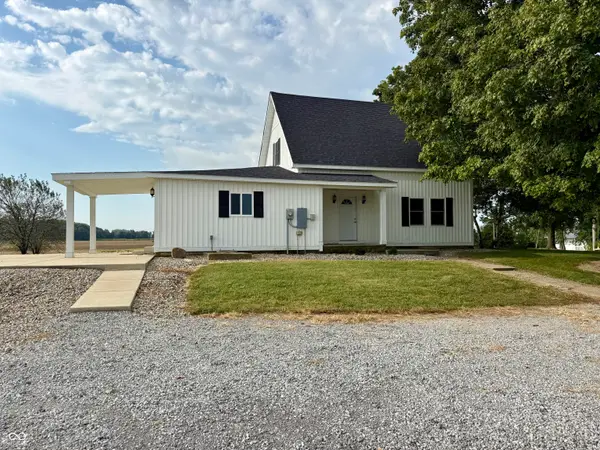 $590,000Active3 beds 2 baths1,933 sq. ft.
3905 N 900 W, Thorntown, IN 46071
MLS# 22125104Listed by: KELLER WILLIAMS-MORRISON $329,995Active3 beds 2 baths1,687 sq. ft.
6019 Whitney Street, Thorntown, IN 46071
MLS# 22124052Listed by: RIDGELINE REALTY, LLC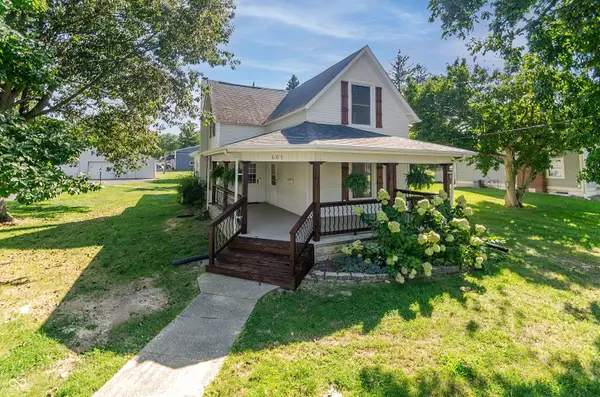 $399,900Pending3 beds 3 baths2,352 sq. ft.
605 W Main, Thorntown, IN 46071
MLS# 22122384Listed by: KELLER WILLIAMS INDPLS METRO N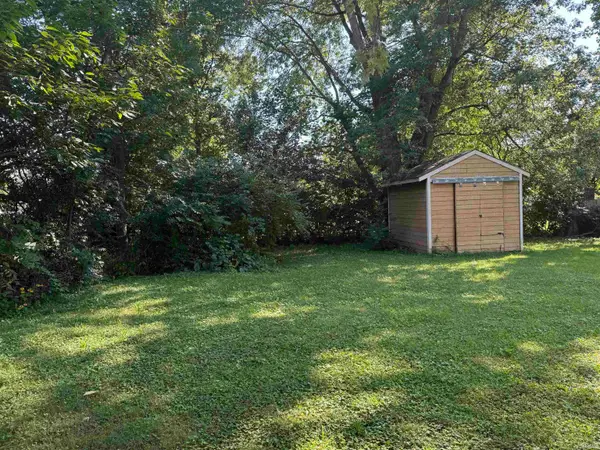 $40,000Pending0.31 Acres
540 N Market Street, Thorntown, IN 46071
MLS# 202636050Listed by: F.C. TUCKER/SHOOK


Protect your home and budget from life's surprises with an Assurant Home Warranty, backed by a partner that supports you through every step of homeownership. Explore Plans.
© 2023 - 2026 ERA Franchise Systems LLC. All rights reserved. ERA Franchise Systems LLC fully supports the principles of the Fair Housing Act and the Equal Opportunity Act. ERA, ERA Real Estate powered, and their respective logos are registered service marks of ERA Franchise Systems LLC. Each office is independently owned and operated.