
124 Columbia Avenue, Tipton, IN 46072
Local realty services provided by:ERA Crossroads
124 Columbia Avenue,Tipton, IN 46072
$160,000
- 4 Beds
- 2 Baths
- - sq. ft.
- Single family
- Sold
Listed by: lindsay ousleyCell: 765-860-2920
Office: the wyman group
MLS#:202629045
Source:Indiana Regional MLS
Sorry, we are unable to map this address
Price summary
- Price:$160,000
About this home
Bring your vision and restore the charm of this spacious 4 bedroom 2 full bath home in the heart of Tipton. Offering 1936 sq ft, this classic two story home showcases timeless character with its high ceilings, crown molding, and large windows that fill the living spaces with natural light. A welcoming covered front porch provides plenty of room for outdoor seating and leads you inside to the generously sized living room. The eat-in kitchen features a breakfast bar, ample counter and cabinet space, and a sliding door that leads out to the back deck. The main level also includes the primary bedroom with a large picture window, a full bath with a stand up shower and ceramic tile surround, and a laundry room. Upstairs, you will find 3 additional spacious bedrooms and a second full bath with tub/shower combo. What a great opportunity to enjoy the appeal of small town living with endless potential to make this classic home your own! Being sold as-is.
Contact an agent
Home facts
- Year built:1910
- Subdivision & Development:None
- Listing ID #:202629045
- Added:47 day(s) ago
- Updated:September 06, 2026 at 06:40 AM
Rooms and interior
- Bedrooms:4
- Total bathrooms:2
- Full bathrooms:2
- Rooms Total:7
- Flooring:Carpet, Ceramic Tile, Hardwood Floors
- Dining Description:Main Level
- Kitchen Description:Breakfast Bar, Dishwasher, Eat-In Kitchen, On Main Level, Range-Electric, Refrigerator
- Basement Description:Crawl
Heating and cooling
- Cooling:Central Air, Wall AC
- Heating:Forced Air, Gas
Structure and exterior
- Roof:Shingle
- Year built:1910
- Lot Features:Level
- Architectural Style:Traditional, Two Story
- Construction Materials:Vinyl
- Exterior Features:Deck Open, Porch Covered
- Levels:2 Stories
Schools
- High school:Tipton
- Middle school:Tipton
- Elementary school:Tipton
Utilities
- Water:City
- Sewer:City
Finances and disclosures
- Price:$160,000
- Tax amount:$3,720
Features and amenities
- Laundry features:Main Floor Laundry, Washer Hook-Up
- Amenities:Cable Available, Ceiling Fan(s), Countertops-Laminate, Crown Molding
Parking
- Parking description:Concrete Driveway
New listings near 124 Columbia Avenue
- New
 $339,000Active4 beds 3 baths2,277 sq. ft.
333 W Jackson Street, Tipton, IN 46072
MLS# 202635971Listed by: MILES REALTY GROUP - New
 $325,000Active3 beds 2 baths1,577 sq. ft.
104 Division Drive, Tipton, IN 46072
MLS# 22123171Listed by: DAVID PING, REALTOR  $179,900Pending2 beds 1 baths1,068 sq. ft.
449 Southwood Drive, Tipton, IN 46072
MLS# 202635483Listed by: THE HARDIE GROUP $99,900Pending2 beds 1 baths1,604 sq. ft.
209 N Conde Street, Tipton, IN 46072
MLS# 22122114Listed by: RED BRIDGE REAL ESTATE $249,900Pending3 beds 2 baths1,303 sq. ft.
1208 S State Road 213, Tipton, IN 46072
MLS# 202633650Listed by: RE/MAX ANEW REALTY $239,995Active3 beds 2 baths1,608 sq. ft.
5938 W 100 North Road, Tipton, IN 46072
MLS# 202630550Listed by: EXP REALTY LLC $179,000Active2 beds 1 baths768 sq. ft.
825 Oak Street, Tipton, IN 46072
MLS# 22116670Listed by: RE/MAX ANEW REALTY $400,000Active3 beds 2 baths1,764 sq. ft.
756 Mulberry, Tipton, IN 46072
MLS# 202630264Listed by: THE WYMAN GROUP TIPTON BRANCH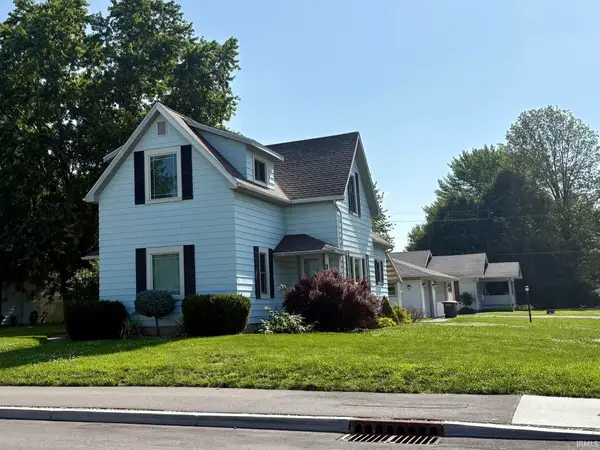 $279,900Active3 beds 2 baths2,410 sq. ft.
327 S West Street, Tipton, IN 46072
MLS# 202629213Listed by: RE/MAX ANEW REALTY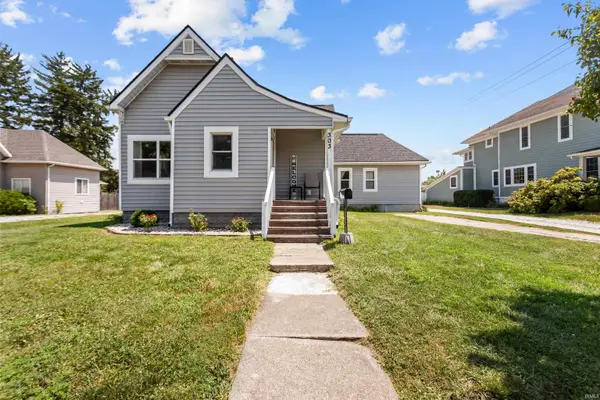 $284,900Pending3 beds 2 baths1,696 sq. ft.
303 N Independence Street, Tipton, IN 46072
MLS# 202629106Listed by: RE/MAX REALTY ONE


Protect your home and budget from life's surprises with an Assurant Home Warranty, backed by a partner that supports you through every step of homeownership. Explore Plans.
© 2023 - 2026 ERA Franchise Systems LLC. All rights reserved. ERA Franchise Systems LLC fully supports the principles of the Fair Housing Act and the Equal Opportunity Act. ERA, ERA Real Estate powered, and their respective logos are registered service marks of ERA Franchise Systems LLC. Each office is independently owned and operated.